
SPARC Architecture and Urban Design Studio Launches in Boston
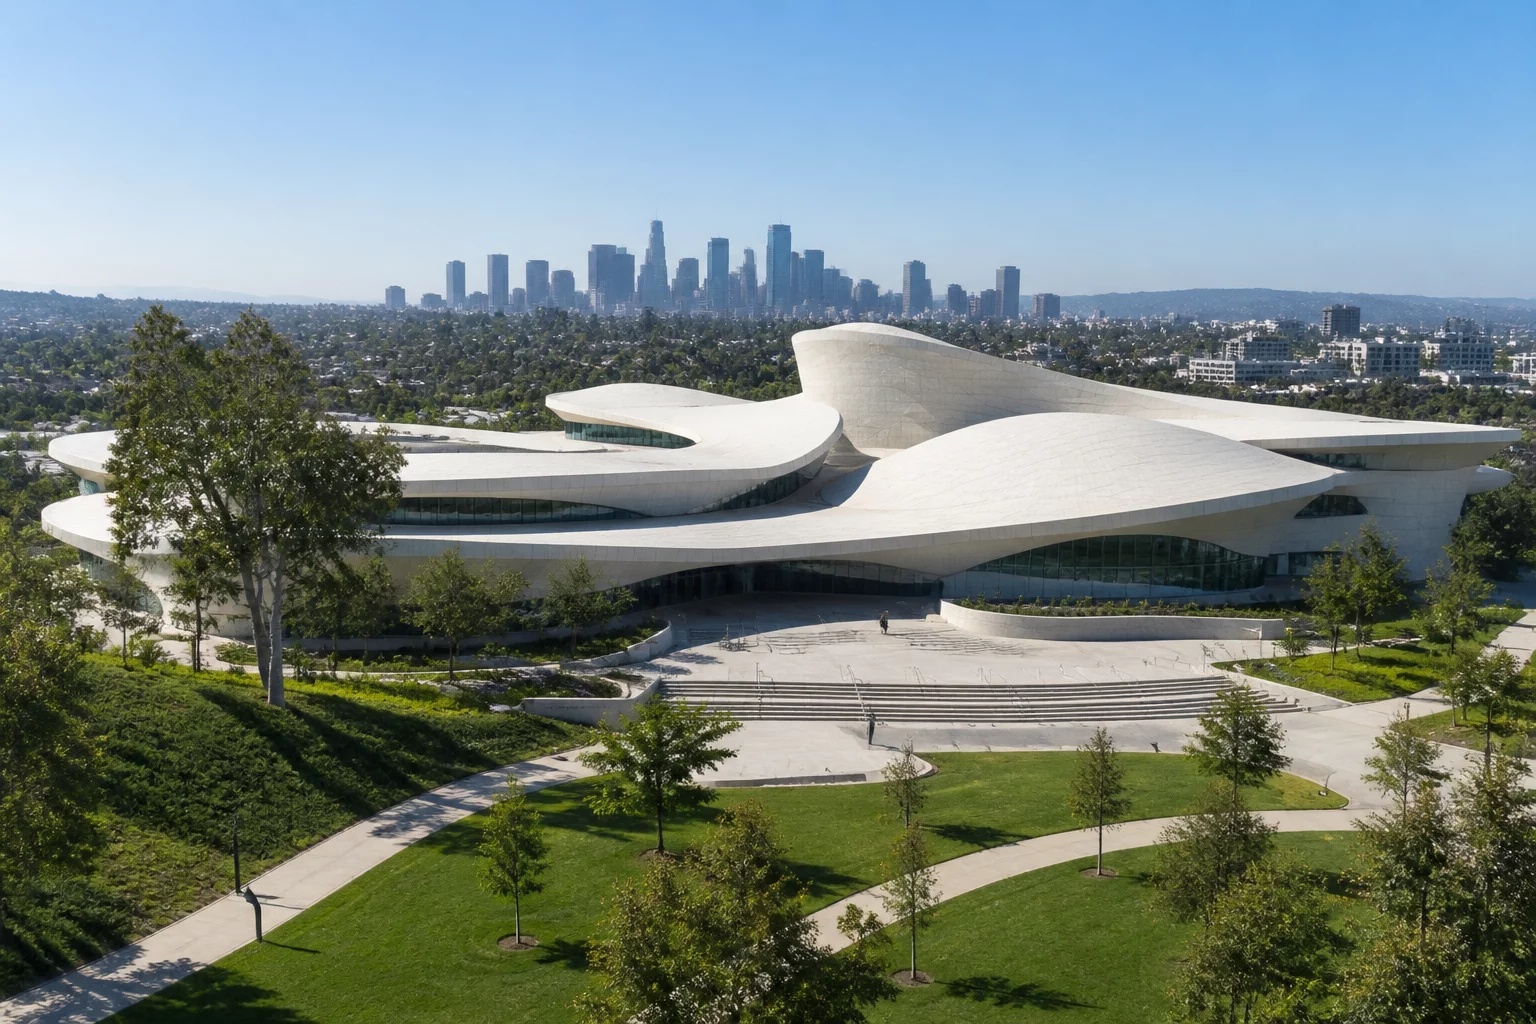
Investigating how early computational sketches translate into pivotal spatial design decisions when structuring multi-layered urban interfaces in Boston.
Explore architectural case studies about spatial concepts, evolving project requirements, design alternatives, drawing relationships, and the details that preserve an original idea. We examine how architectural design intent survives real-world constraints and fuels disciplined concept development across modern built environments.
A Design Decision Has a History Worth Understanding.
An analytical inquiry into how community feedback redirected landscape zoning without breaking the core architectural continuity.
Every ConceptTrace publication is organised around one of six themes — from the initial concept to the full design story.
The original architectural idea — what the first sketch commits to before any revision.
02Spatial decisions and the reasoning behind them — routes, thresholds, sightlines.
03Side-by-side comparison of competing layout options evaluated against fixed criteria.
04How revised briefs, areas, and systems reshape a project without erasing intent.
05How the idea develops through documentation — sections, details, and drawing relationships.
06Complete architectural case studies tracing decisions from first sketch to final building.
The original concept defined a specific visitor route and a visual connection between the entrance and the central space. When the entrance was relocated during design development, the case shows how the consequences of that change were studied — and which qualities of the original idea were preserved.
Examining Vectorworks architectural case studies to evaluate visual axes and arrival choreography under altered site constraints.
Maintaining original sightlines and light transitions despite physical orientation shifts across subsequent project phases.
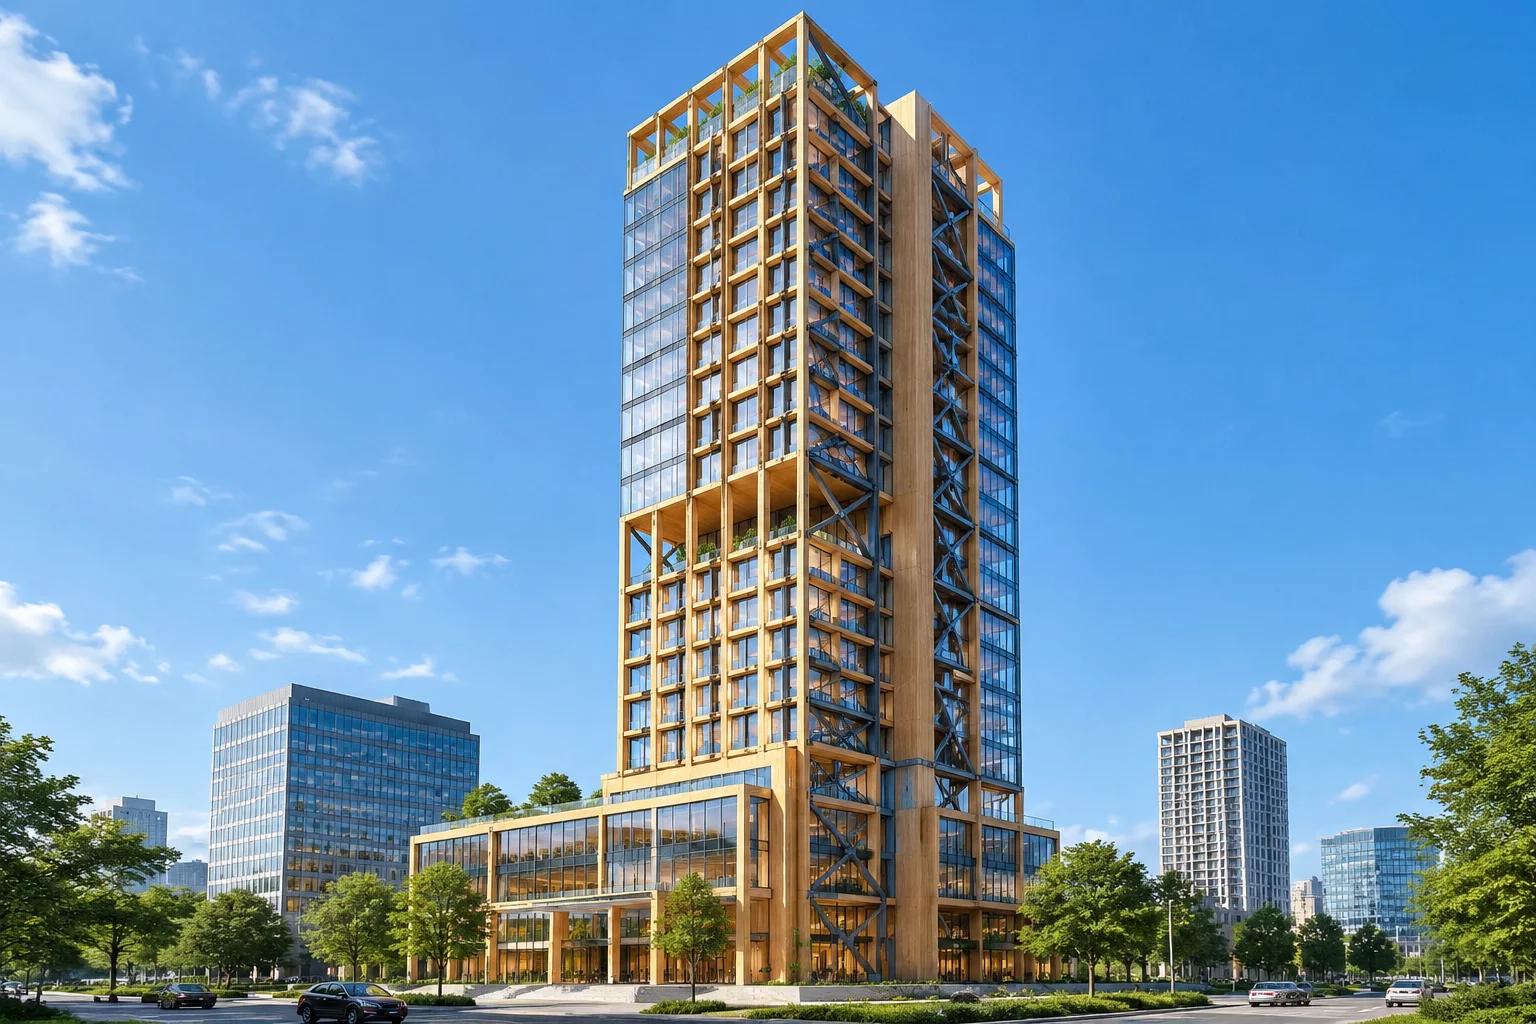
Examining the divergence between early concept development and tangible spatial design decisions across critical urban and timber structures.
Investigating how early computational sketches translate into pivotal spatial design decisions when structuring multi-layered urban interfaces in Boston.
Tracking the rigorous concept development from initial aerodynamic sketches into unified automotive and residential architecture schemes.
How fluid biomimetic geometries guided complex spatial design decisions without losing structural coherence across construction milestones.
Documenting the sustainable concept development process that reconciled carbon-sequestering mass timber with high-load structural requirements.
Exploring structured frameworks, analytical workflows, and Vectorworks architectural case studies that safeguard architectural design intent across evolving project cycles.
Examining the early translation of spatial parameters into computational logic, preserving architectural design intent throughout the initial feasibility phase.
Benchmarking circular material criteria and regenerative workflows across Vectorworks architectural case studies for low-embodied carbon performance.
Evaluating the balance between generative exploratory diagrams and precise parametric modeling in standard studio production pipelines.
Establishing holistic spatial criteria to protect the core human-centered design intent during advanced engineering and specification cycles.
Rigorous essays and peer perspectives investigating spatial decisions, tectonic evolutions, and the systemic consequences of the built environment.
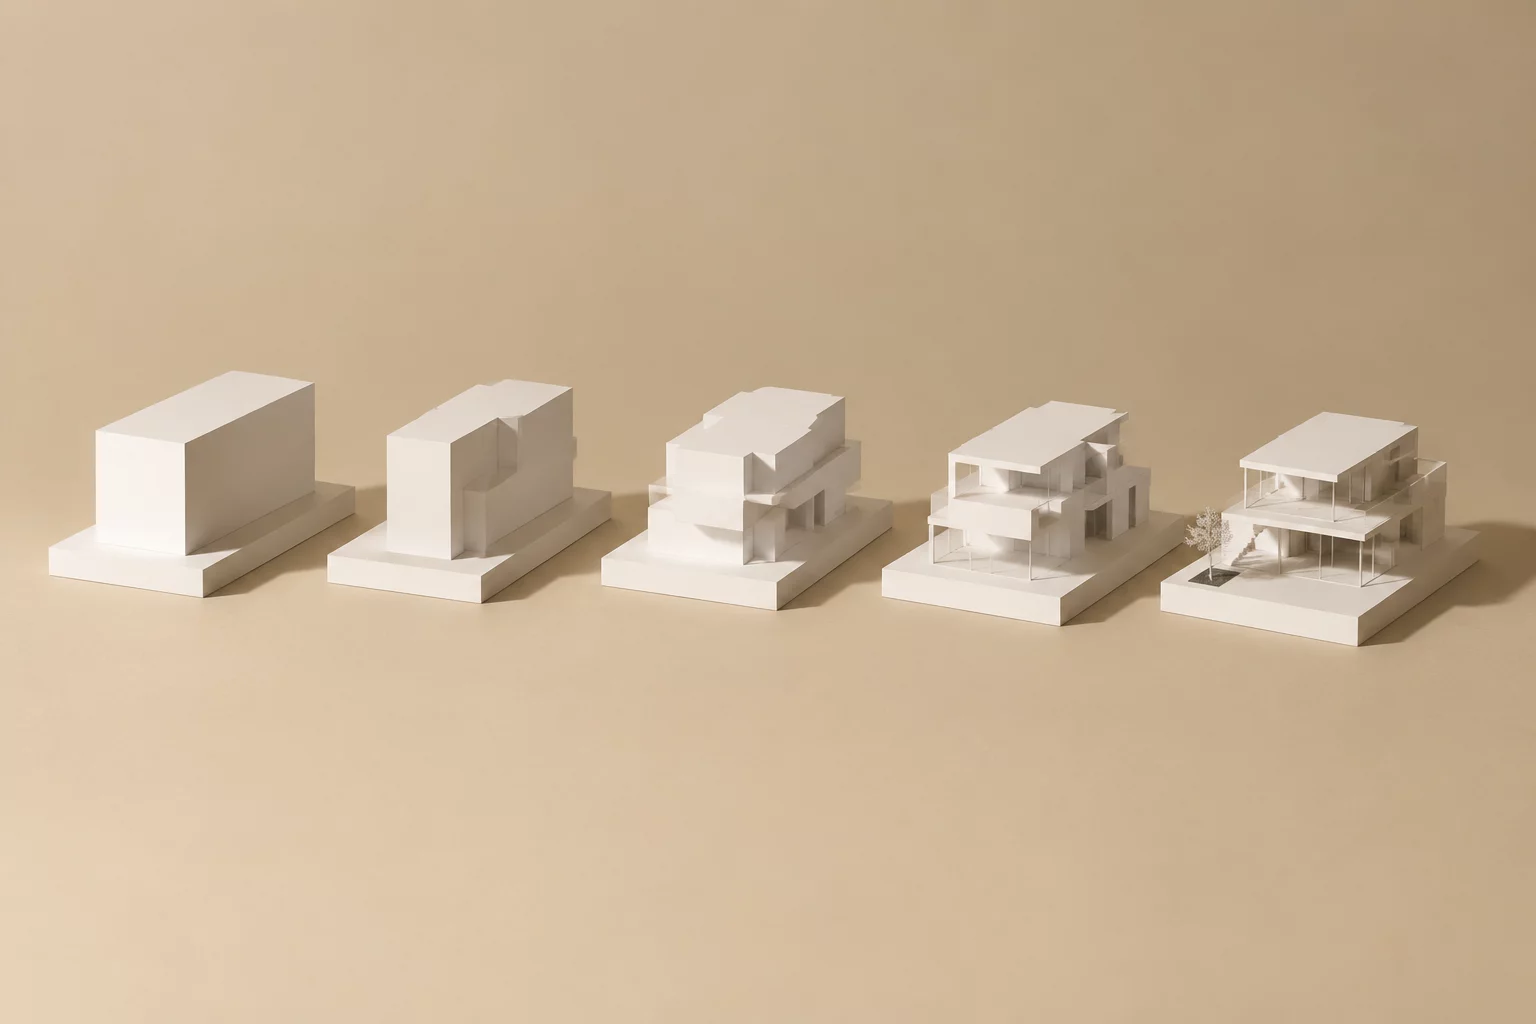
Comparing the original concept sketch with the completed building to trace which spatial intentions survived design development.
Tracing how a relocated entrance preserved the original visitor sequence and the visual link to the central space.
How a daylight commitment survived revised floor-area, layout, and engineering requirements through design development.
Three layout interpretations of one spatial idea, compared against criteria fixed before the evaluation began.
Engage with our editorial architects and spatial workflow specialists to review concept developments, parametric transitions, and structural iterations.
Choose your required session format and advisory depth.
Available time slots for this week (EST timezone).
A transparent blueprint tracing how raw architectural hypotheses evolve into verified structural dossiers across calibrated milestones.
Consolidation of program parameters, initial hand-drawn traces, boundary conditions, and zoning parameters.
Establishment of shared BIM coordinate systems, parametric class structures, and geometric baseline definitions.
Delivery of the first conceptual brief outlining core architectural priorities and schedule milestones.
Comparative massing options evaluating natural daylight penetration, circulation axes, and volumetric efficiency.
Initial specification matrices contrasting mass timber, precast components, and envelope assemblies.
Collaborative session aligning conceptual intent with technical feasibility and structural constraints.
Clash detection and MEP coordination within unified federated models to verify spatial clearances.
Embodied carbon calculations, envelope thermal simulations, and daylight autonomy verification.
Complete architectural monograph section documenting intent transformations from sketch to execution.
Examining the computational tools, BIM suites, and analytical engines that capture the transformation of conceptual sketches into rigorous spatial realization.
Synchronizing geometric intent with parametric spatial data, wall assembly schedules, and building information models without losing diagrammatic clarity.
Algorithmic scripts generating massing permutations, solar orientation curves, and structural timber tessellations from conceptual trace boundaries.
Real-time material lifecycle calculation tracking greenhouse impacts from initial schematic mass timber layouts through full procurement specs.
Machine-learning models accelerating initial atmospheric studies, surface lighting predictions, and material response simulations in schematic phases.
High-precision drafting tools converting raw design logbooks, cross-sections, and critique markups into unified publication dossiers.
Open-standard interoperability pipelines reconciling architectural massing with structural engineering models and MEP execution layers.
Review our detailed structural breakdowns demonstrating how preliminary intuition transitions across software layers to final construction documents.
Explore how structured tracing of architectural design intent eliminates miscommunication, protects core ideas, and ensures predictable project execution.
Every engineering adaptation stays anchored to documented spatial premises, preventing original conceptual clarity from eroding during rapid technical cycles.
Transparent decision logs provide structural engineers and MEP consultants with explicit design boundaries, drastically cutting redundant back-and-forth review rounds.
When cost pressures arise, clear intent mapping clarifies which geometric nuances deliver essential client value and where cost offsets can safely occur.
Detailed transformation records create an unshakeable evidentiary base for municipal zoning submissions, stakeholder boards, and code variance hearings.
Translation workflows preserve evocative spatial atmospheres during rigorous information modeling, converting freehand diagrams into accurate construction packages.
Visual comparative narratives allow non-architectural clients to instantly grasp the 'why' behind complex structural trade-offs, accelerating milestone approvals.
Tracking how initial architectural concepts transform, adapt, and materialize from the first trace sketch to structural realization.
Every architectural journey originates with an explicit design hypothesis. In this initial stage, we examine physical context, historical topography, and programmatic requirements. Conceptual narratives are translated into raw trace overlays and spatial diagrams that define core spatial design decisions.