
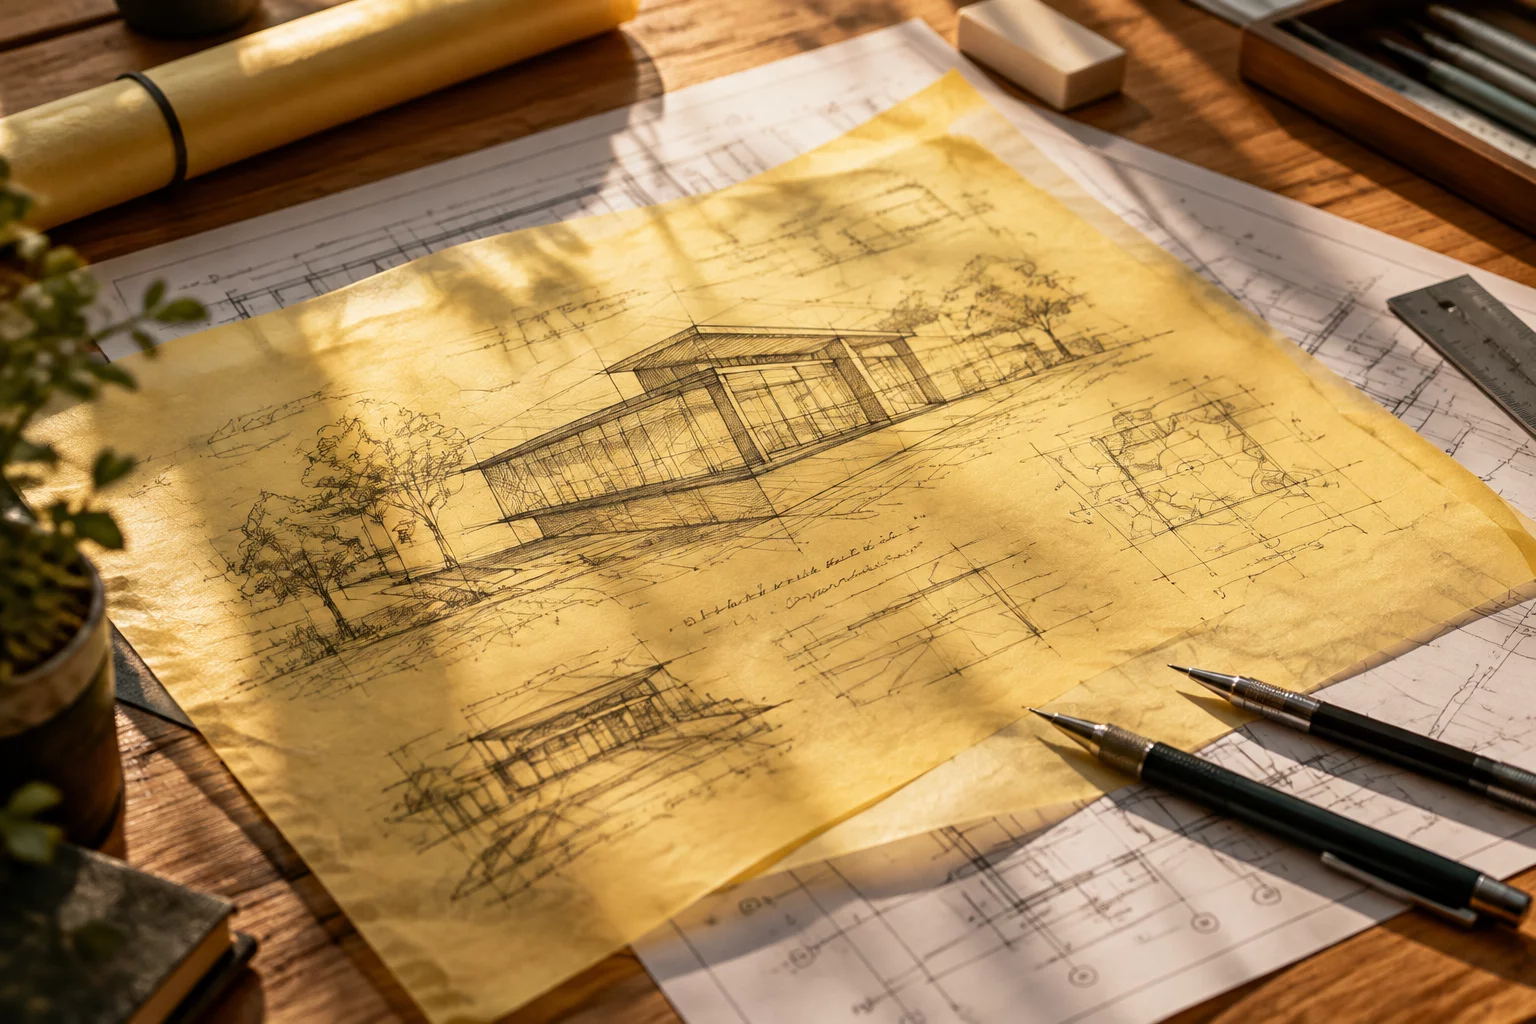
What the First Sketch Actually Committed To
The competition sketch, drawn in a single sitting, fixed three things and left nearly everything else open: a low protective roof plane, a compressed entrance zone that releases into a tall reading hall, and a courtyard that pulls daylight into the center of the plan. There are no dimensions on the sheet. What it records is a hierarchy of commitments — a set of spatial relationships the architect believed the project could not survive without.
Reading a first sketch correctly means separating its load-bearing marks from its provisional ones. The thick charcoal stroke defining the roof datum was load-bearing; the loosely scribbled window pattern was not. Distinguishing between the two is the skill that the rest of the design process repeatedly tests.
Sketch-to-Building Audit Summary
- 01. Invariants Held: Roof datum line, compressed-to-open entry sequence, courtyard as the light source for the main hall.
- 02. Negotiated Elements: Facade rhythm, glazing proportion, internal partition logic — revised twice under cost review.
- 03. Released Elements: Original cladding material and the free-standing stair — both abandoned when they stopped serving the section.
Where the Building Diverged — and Why
The finished building keeps the section almost exactly and departs from the plan more than a casual visitor would notice. A reduced floor area forced the reading hall narrower; the architect responded by raising the roof over the reduced span so the section still delivers the same release of volume on entry. The courtyard shrank but kept its position, because its role — daylight for the hall — depended on location, not size.
“A sketch survives not through fidelity but through hierarchy — the finished building keeps what the drawing insisted on and trades away what it merely suggested.”
Every departure in the archive is tied to a documented cause: a budget instruction, a structural ruling, a fire-regulation review. None of the changes were made casually, and none of them silently contradicted the sketch. That is what distinguishes a managed evolution from drift — the departures were acknowledged in writing at the moment they were taken.
Reading the Final Building Backward
The comparison exercise works in both directions. Standing in the finished hall, it is possible to reconstruct the original sketch from the decisions that were defended: the compressed threshold, the lifted roof, the courtyard glow. The method the team used can be stated plainly:
- Mark which marks on the first sketch are structural to the idea — axes, thresholds, light sources — before development begins.
- Record every later departure next to the requirement that caused it, not just the revision number.
- Re-test the section, not only the plan, after each change; concept usually lives in section.
- At handover, state explicitly which original commitments the building still honours.
The final building is less an illustration of the sketch than its last revision. Understanding that relationship — what was defended, what was traded, and why — is the difference between a completed project and a legible one.


Frank Silva
Reviewer2026-03-01 · Architecture Critic
The overlay method described here matches what we do in post-completion reviews. Marking the sketch's load-bearing strokes before development starts would save studios months of circular argument later.