
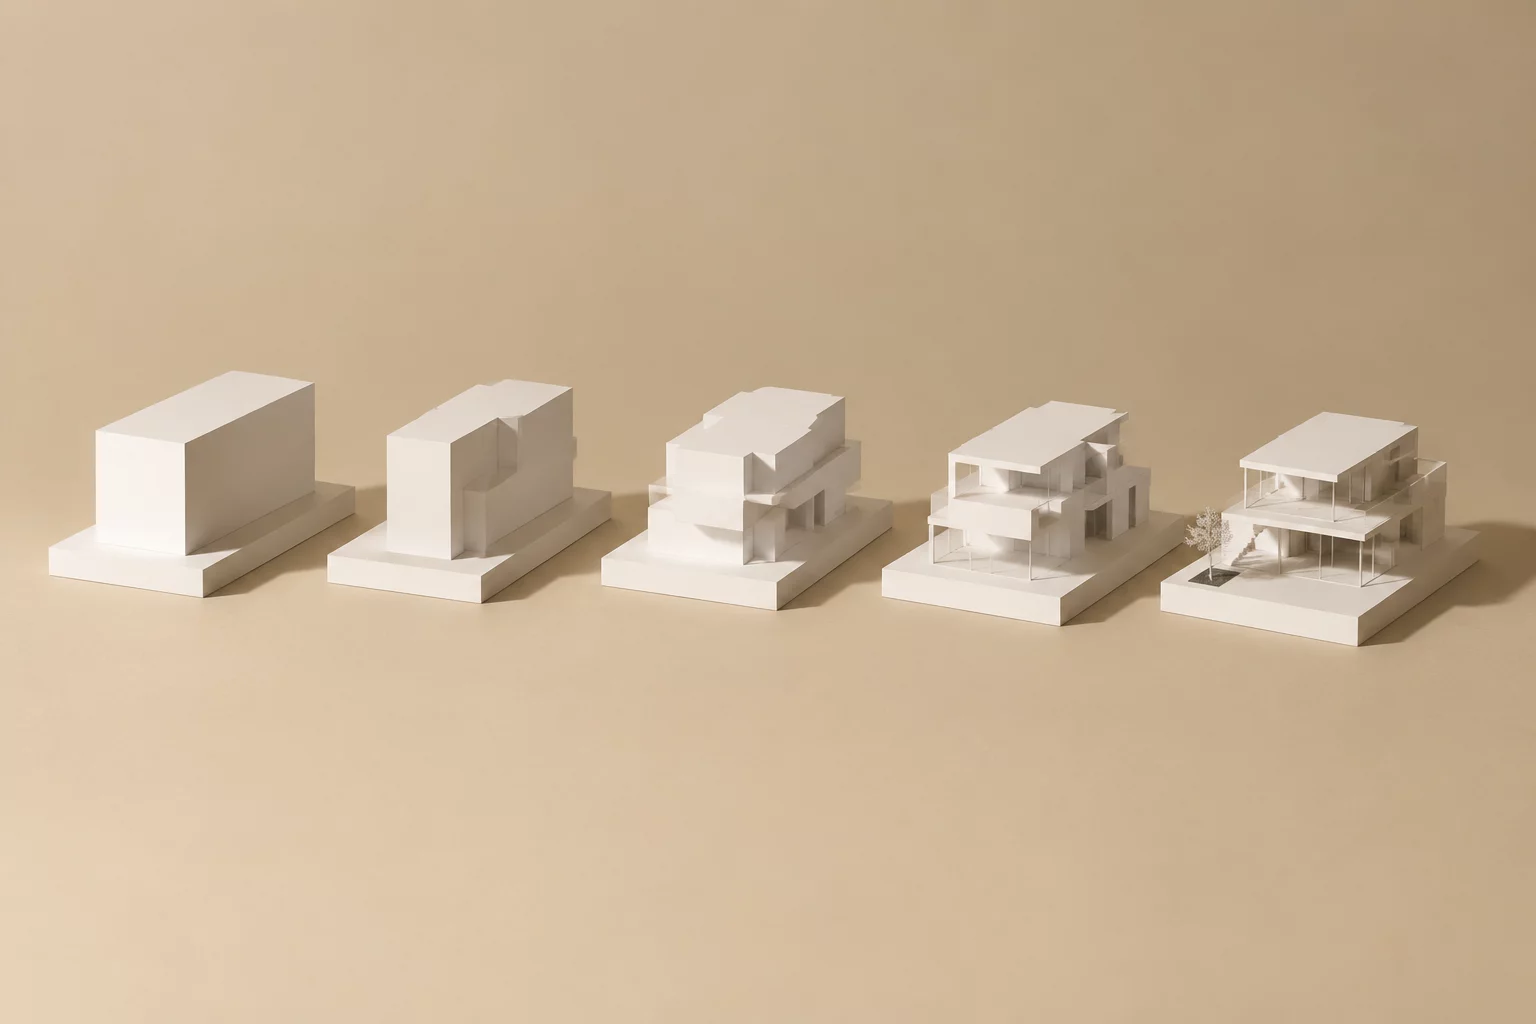
The Original Arrival Idea
The approved concept routed visitors along the building's south edge, through a compressed forecourt, and into a tall central hall whose far wall opened onto a courtyard. The entrance was placed so that the courtyard was visible from the moment of entry — the visitor understood the whole building in the first three seconds. That instant legibility was the concept's core claim.
When a revised flood assessment and a new accessibility ruling made the south entrance untenable, the project faced the classic dilemma: the entrance could move, but the arrival idea could not be casually discarded without voiding the concept that had won the commission.
Relocation Triggers Recorded
- 01. Planning Condition: Revised flood-line assessment excluded permanent openings on the south elevation below datum +1.2 m.
- 02. Accessibility Ruling: Step-free approach required a new ramp run incompatible with the original forecourt geometry.
- 03. Structural Constraint: The preferred new position collided with the existing transfer beam, limiting the workable opening width.
What the Move Actually Changed
Moving an entrance is never a local edit. The new position on the east face changed the approach direction, the first internal view, the orientation of the reception desk, and the security sightline — and it threatened the courtyard reveal that anchored the whole scheme. The team mapped every downstream dependency before committing: circulation diagrams, door schedules, signage zones, and the reflected ceiling plan all referenced the old axis.
“Moving an entrance redraws the first ten seconds of the building. You are not relocating a door — you are re-choreographing an arrival.”
Two alternatives were drawn at equal detail: a direct east entry facing the hall obliquely, and a screened east entry restoring the compressed sequence through a new gallery. The comparison was evaluated against the qualities the original concept was meant to deliver — first sight of the courtyard, compression before release, and orientation clarity — not against convenience.
Preserving the Qualities That Mattered
The screened option was chosen because it rebuilt the sequence rather than merely replacing the door. A shallow gallery compresses the section for eight metres, then opens into the hall with the courtyard still in the first sightline. The qualities preserved can be listed exactly:
- The compressed-to-open section transition that defines the arrival experience.
- Immediate visual connection between entry point and central courtyard.
- A legible route requiring no signage between street and reception.
- The hall's role as the orientation device for every secondary space.
The lesson the case records is that an entrance position is negotiable in a way an entrance idea is not. Once the team separated the two, the relocation stopped being a threat to the concept and became a demonstration of it.

Contribute to the Architectural Discourse
Your comment will be verified by our editorial board before publication.