
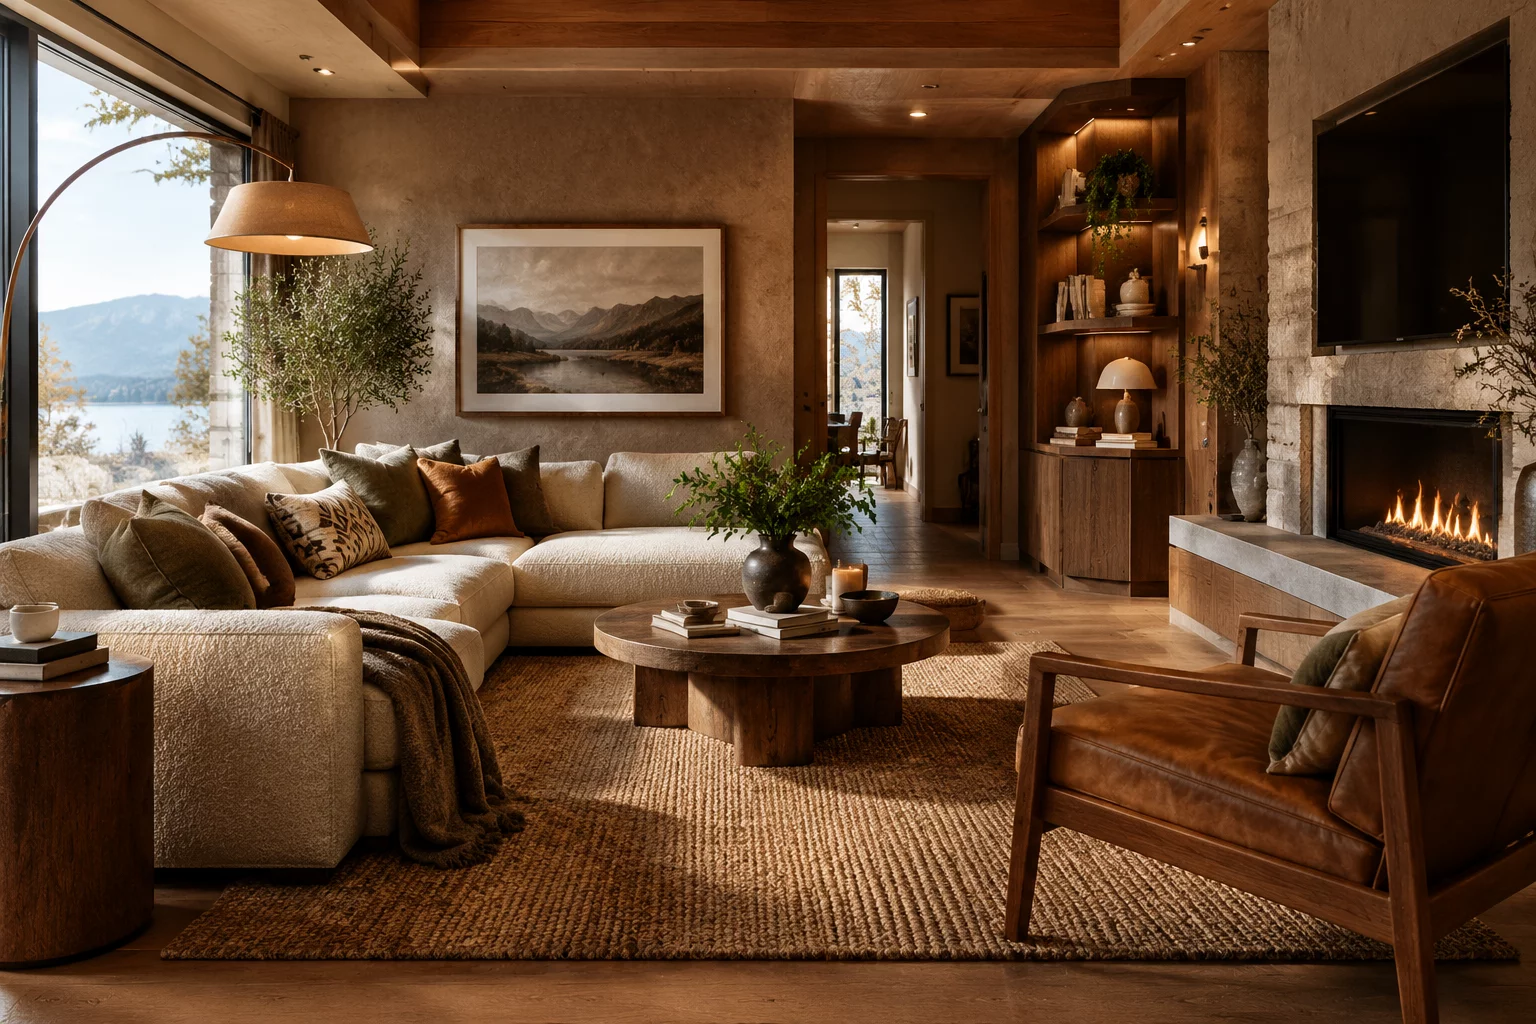
The Original Daylight Commitment
The concept proposed an entrance zone whose generosity came from light rather than area: a roof monitor running the length of the hall washed the far wall and made a modest footprint feel expansive. The client signed off on that specific experience — an arrival that reads as generous even where the plan is tight.
That distinction mattered later. Because the value of the space was defined in terms of daylight, the team could evaluate every subsequent change against a clear criterion: does this revision still deliver the wash of light the brief promised?
Requirement Revisions Logged
- 01. Net Area Target: Program area reduced by 14% after the client's operational review; entrance hall absorbed part of the cut.
- 02. Program Reallocation: Two meeting rooms relocated adjacent to the hall, pressing on its longest glazed edge.
- 03. Plant Expansion: Revised mechanical schedule added two duct risers initially routed across the roof monitor zone.
What Each Revision Threatened
Each change was individually reasonable and collectively fatal to the original idea. The area cut narrowed the hall until the monitor light landed on the floor instead of the wall; the relocated meeting rooms wanted borrowed light from the same aperture; the new duct risers proposed crossing the monitor's structural bay. Taken together they would have produced a corridor-shaped entrance lit from a lightwell — technically compliant, conceptually dead.
“Requirements changed three times in eleven weeks. The design intent had to be stated in a form that could survive being negotiated — "keep the light on the wall" was something every trade could test their drawing against.”
The team's defence was procedural rather than emotional: the daylight quality had been recorded as a requirement of the concept, with the governing section pinned at the front of the drawing set. Any revision touching that section triggered an explicit sign-off instead of silent erosion.
The Resolution and Its Residue
The final scheme holds the section within millimetres of the concept drawing. Achieving it required documented trades elsewhere, which the archive lists honestly:
- Duct risers consolidated into a dedicated service spine, releasing the monitor bay entirely.
- Meeting rooms given internal glazing toward the hall rather than a share of the aperture.
- Hall width reduced, with the lost floor area compensated by a widened adjacent gallery.
- Storage conceded to a basement level to keep the entry sequence unencumbered.
The case demonstrates the working definition of design intent this journal uses: not a fixed image, but a stated quality that survives translation. The building that opened is materially different from the first sketch — and unmistakably faithful to it.
Contribute to the Architectural Discourse
Your comment will be verified by our editorial board before publication.