The First Sketch and the Final Building
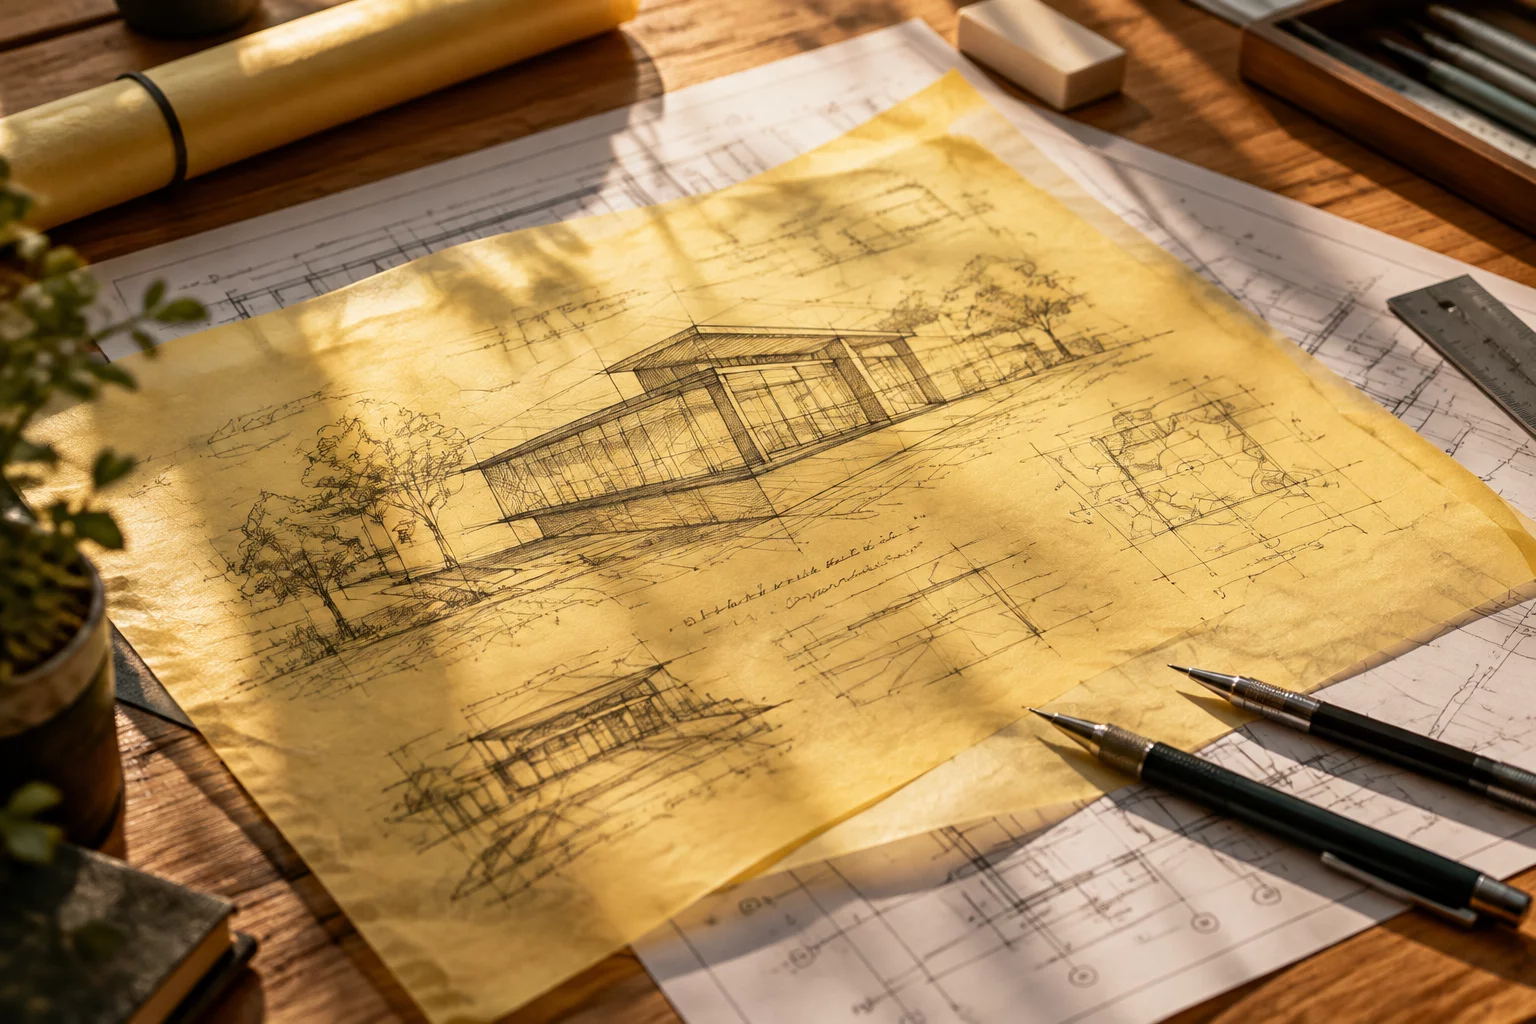
An editorial audit of the distance between the first concept sketch and the finished building.
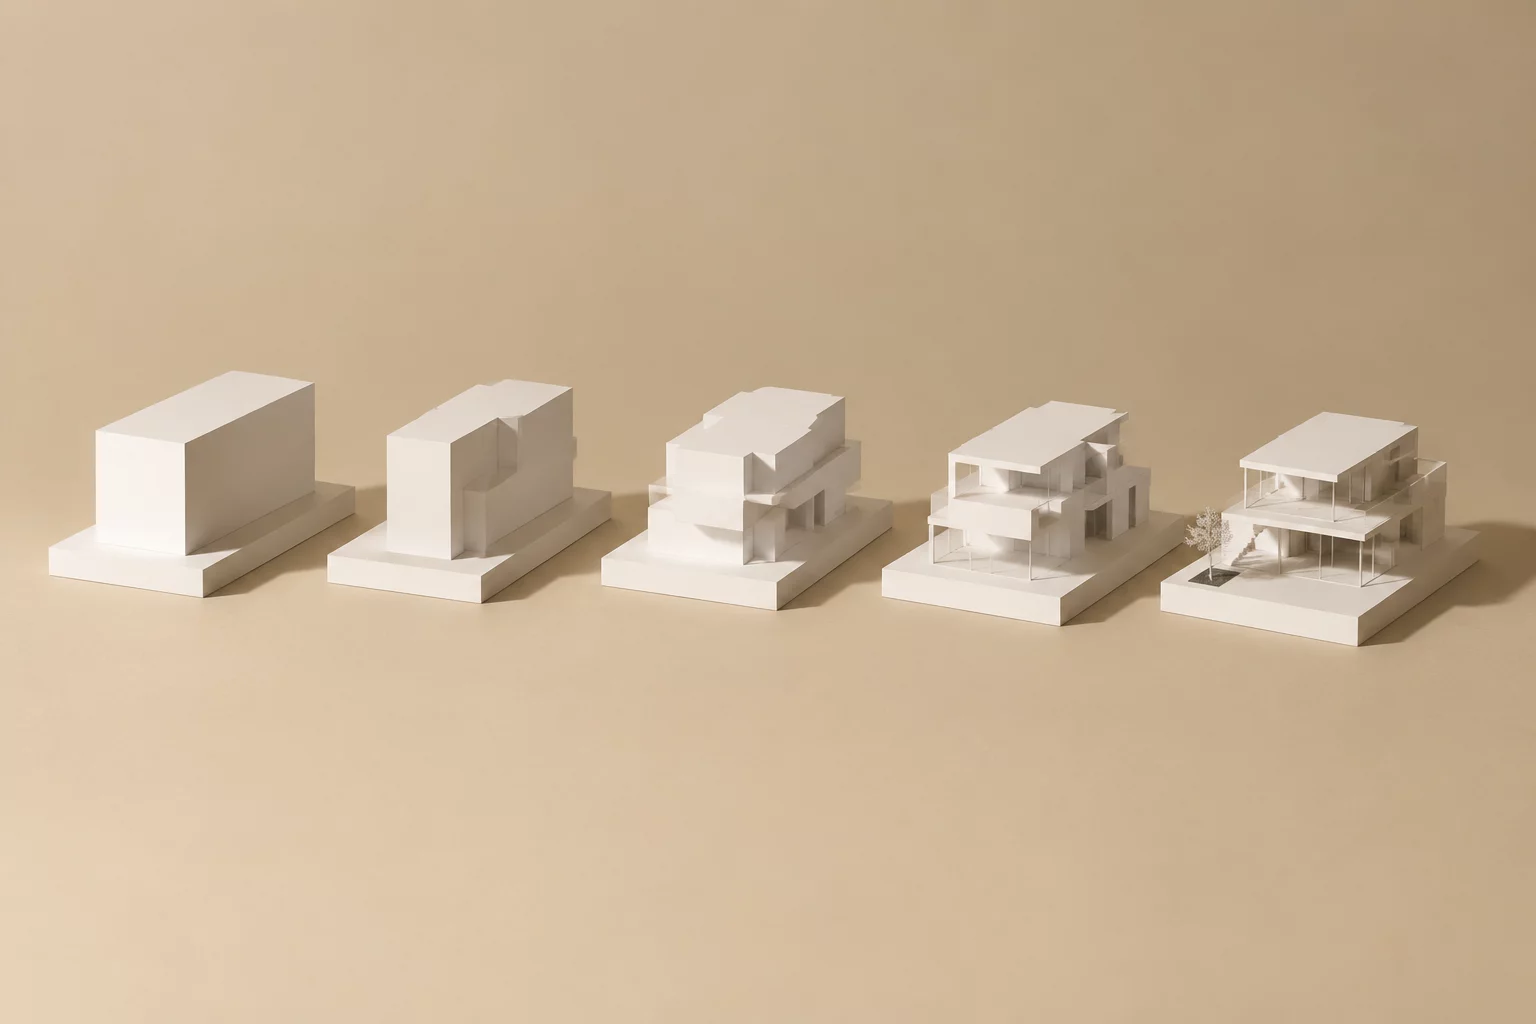
Editorial case studies tracing how original design intent develops through spatial decisions, changing requirements, design alternatives, and drawing relationships.
An editorial audit of the distance between the first concept sketch and the finished building.

What relocating an entrance mid-project does to circulation, sightlines, and the original spatial claim.
A case study in keeping natural light at the heart of a brief while every other requirement moved.
One spatial idea tested as three layouts — and the reasoning that chose between them.
How a single reveal detail propagated upward and rewrote the facade concept it was meant to serve.
Why a drawing set is one argument in several dialects — and how to keep it from contradicting itself.
Tracking a single design intention through briefing, concept, development, documentation, and construction.
What a successor designer must inherit beyond the drawings: the reasoning, the rejects, and the non-negotiables.
No matching articles found in this category.
We collaborate with institutions, practitioners, and cultural critics to produce rigorous monographs, post-occupancy reviews, and theoretical studies.