
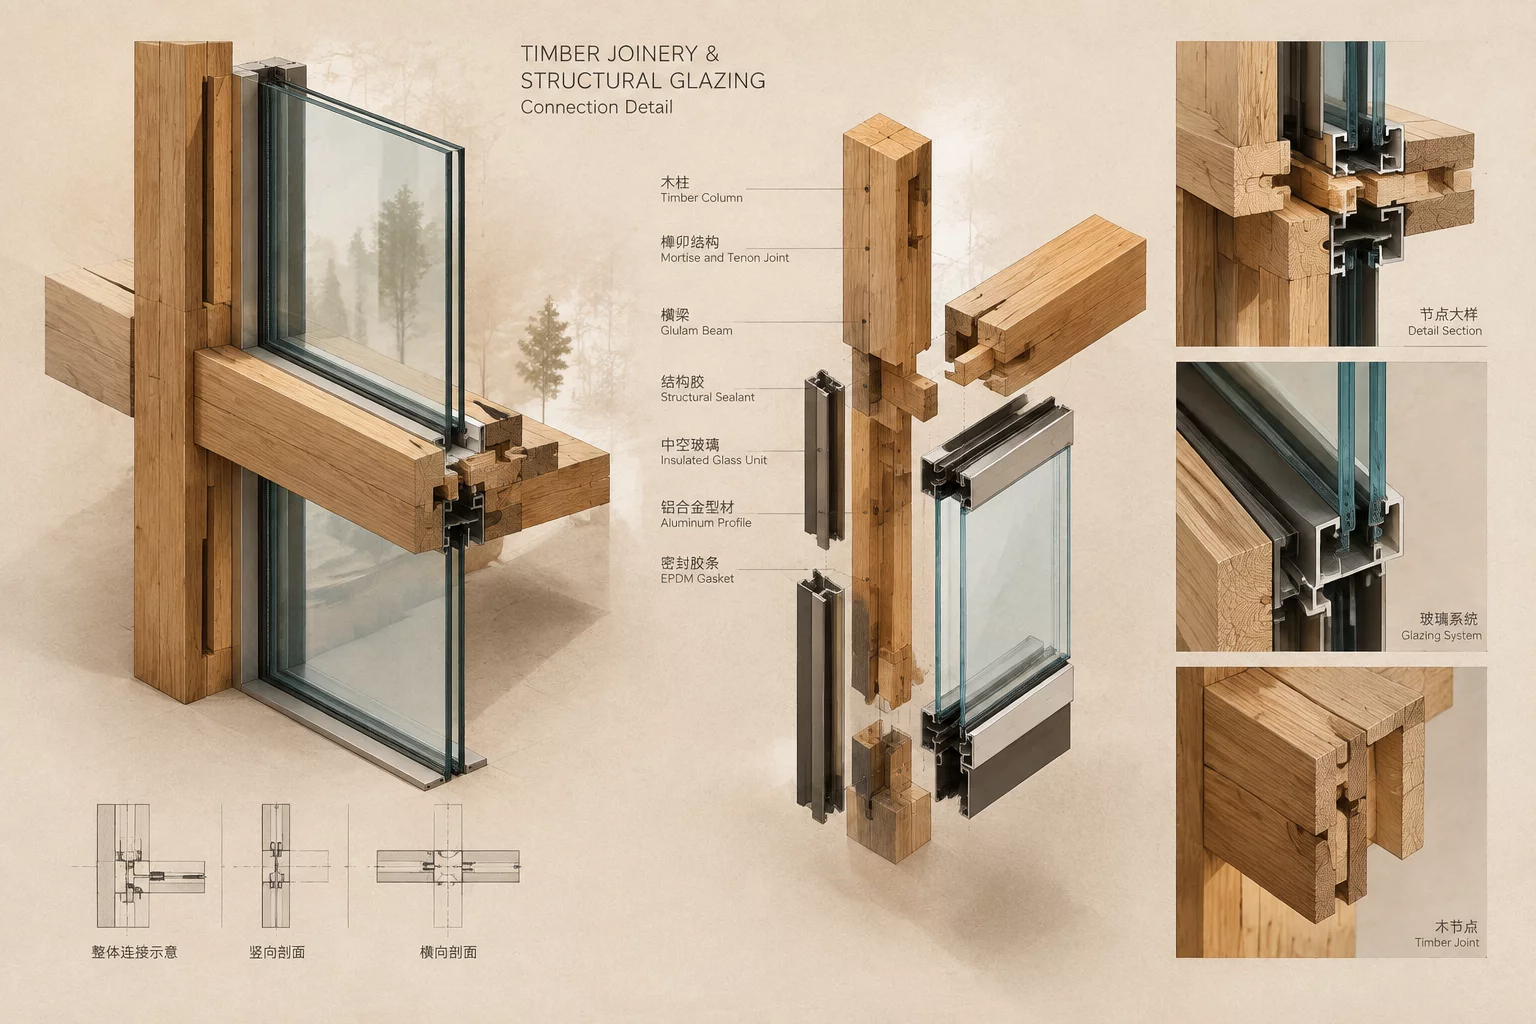
The Trigger Detail
The competition facade read as a taut skin: openings were flush voids punched through a continuous render plane. The idea was visual stillness — a building whose elevations behaved like the blank sheets of a drawing board. During design development the facade engineer demonstrated that flush openings on this exposure could not meet either the water-shedding requirement or the summer shading target.
The proposed remedy was a 90 mm continuous reveal. On the detail sheet it was a modest line weight. On the concept it was a different building: the voids acquired depth, the wall acquired thickness, and the stillness the concept relied on now came with shadow.
Cascade Timeline Recorded
- 01. Week 1: Facade engineer flags water-control failure of flush detail; 90 mm reveal proposed on a single bay study.
- 02. Week 3: Thermal model confirms shading benefit; parapet and sill interfaces redrawn on all four elevations.
- 03. Week 5: Concept statement formally revised; depth and shadow admitted as the facade's new ordering device.
Upward Propagation
The audit found the detail touched more of the building than expected. Interior window seats deepened into usable ledges, which changed furniture layouts; the parapet coping gained a matching shadow gap, which changed the roofline read; the render specification moved from a smooth finish to a dragged texture that could carry the deeper profile. None of these were consequences the design team predicted when the bay study was opened.
“We assumed the concept lived in the massing and the detail served it. The reveal taught us the concept had quietly been living in a 90 mm decision we had not yet made.”
What saved the process was that the concept statement had been written in terms of experience — stillness, order, depth of shadow — rather than geometry. "Flush" was geometry; "stillness" was the intent. Once the team noticed the wording, the reveal could be absorbed as a reinterpretation rather than a defeat.
When to Let a Detail Rewrite the Concept
The case does not argue that details should always win. It argues that the contest should be visible. The studio's revised protocol, adopted after this project, is short:
- Identify concept-critical details at the end of concept design, before they are drawn defensively.
- Write the concept statement in experiential terms so details can be traded without breaking the idea.
- Log upward propagation explicitly — each detail change lists what it touched, not only where it sits.
- Accept a concept revision in writing; never let it happen by accumulation.
The finished facade is better than the competition image — the reveals give the openings a measured gravity the flush version only gestured at. But the case's real value is procedural: a design idea survived being rewritten because its authors could see the rewrite happening.



Contribute to the Architectural Discourse
Your comment will be verified by our editorial board before publication.