
Evolution from Computational Geometry to Physical Envelope
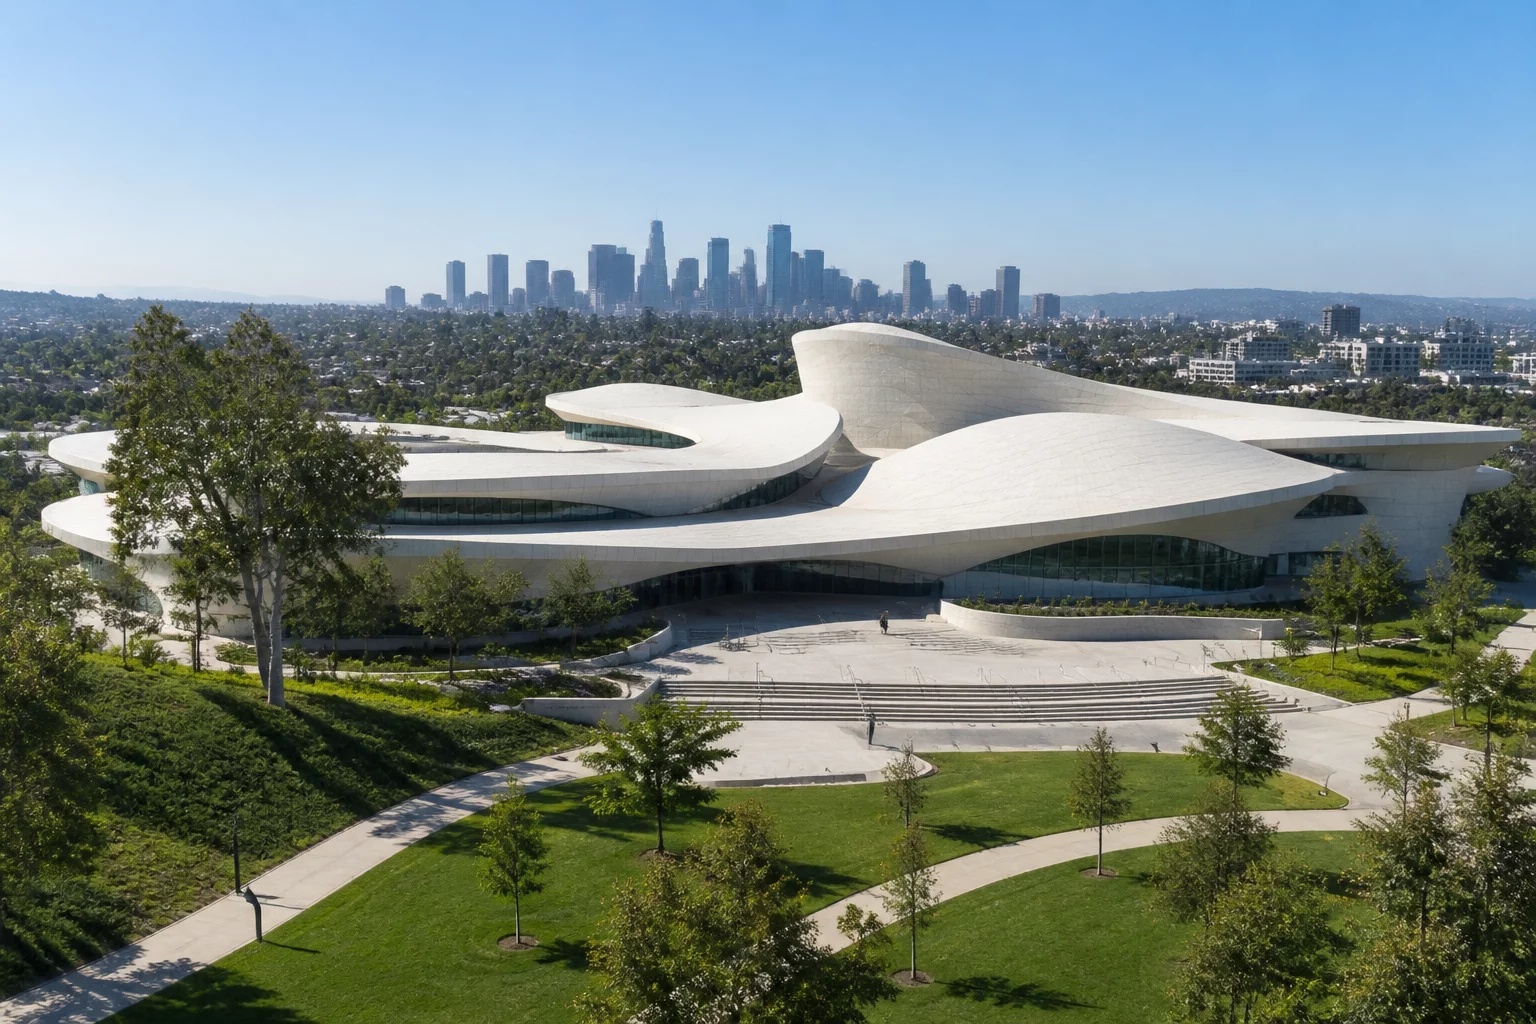
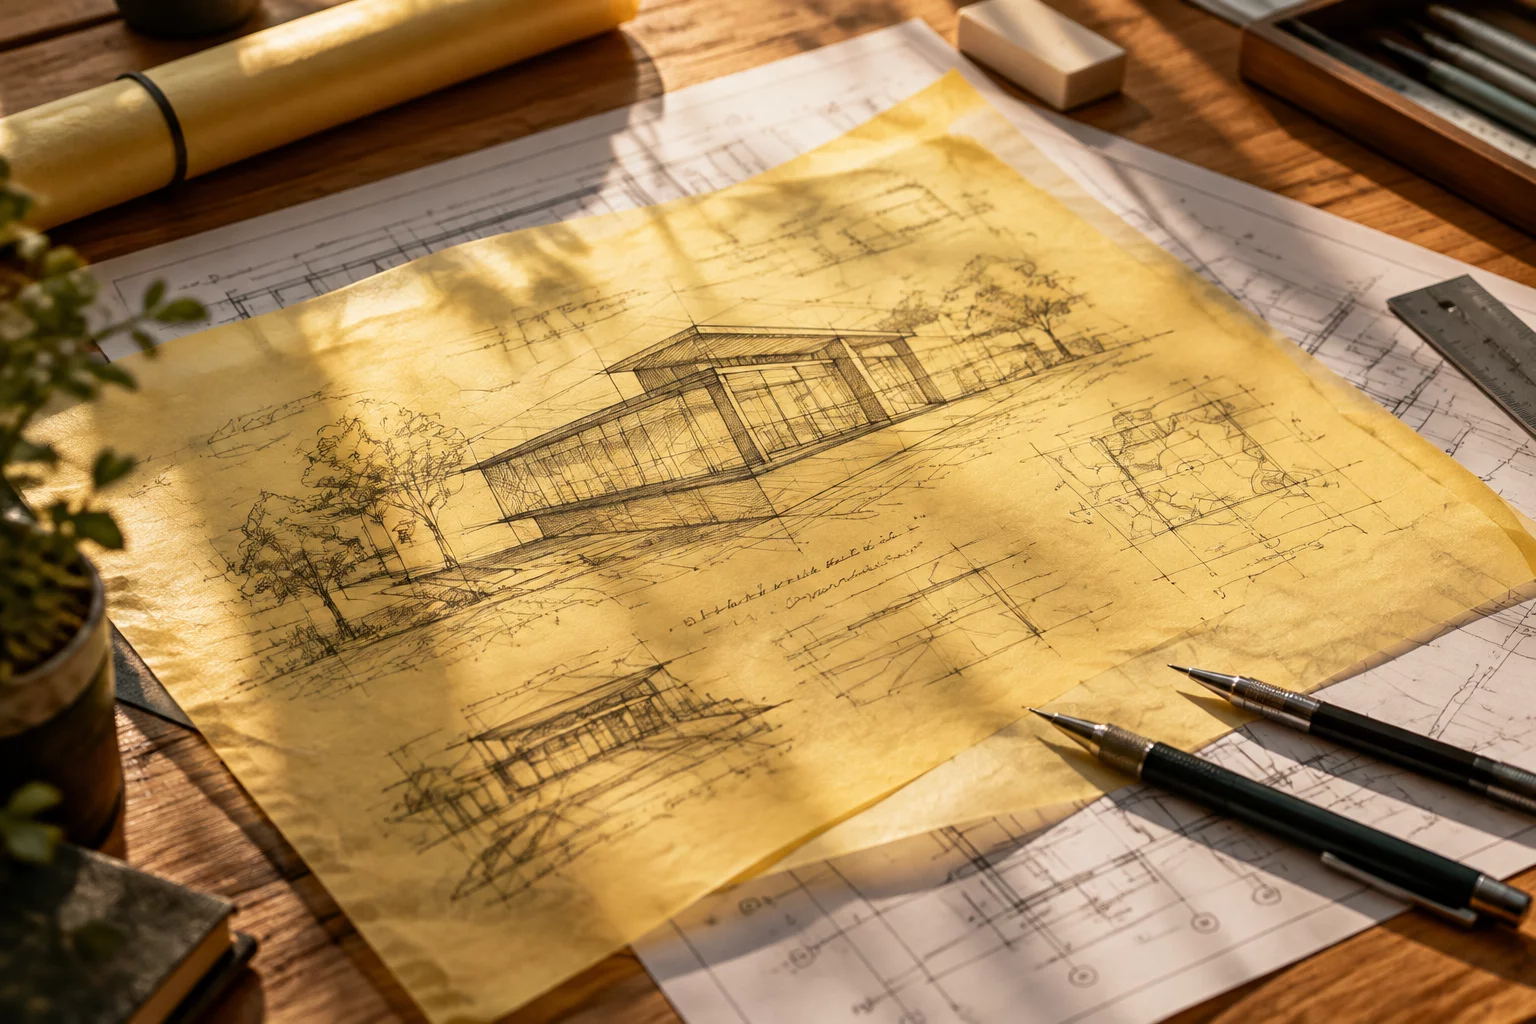
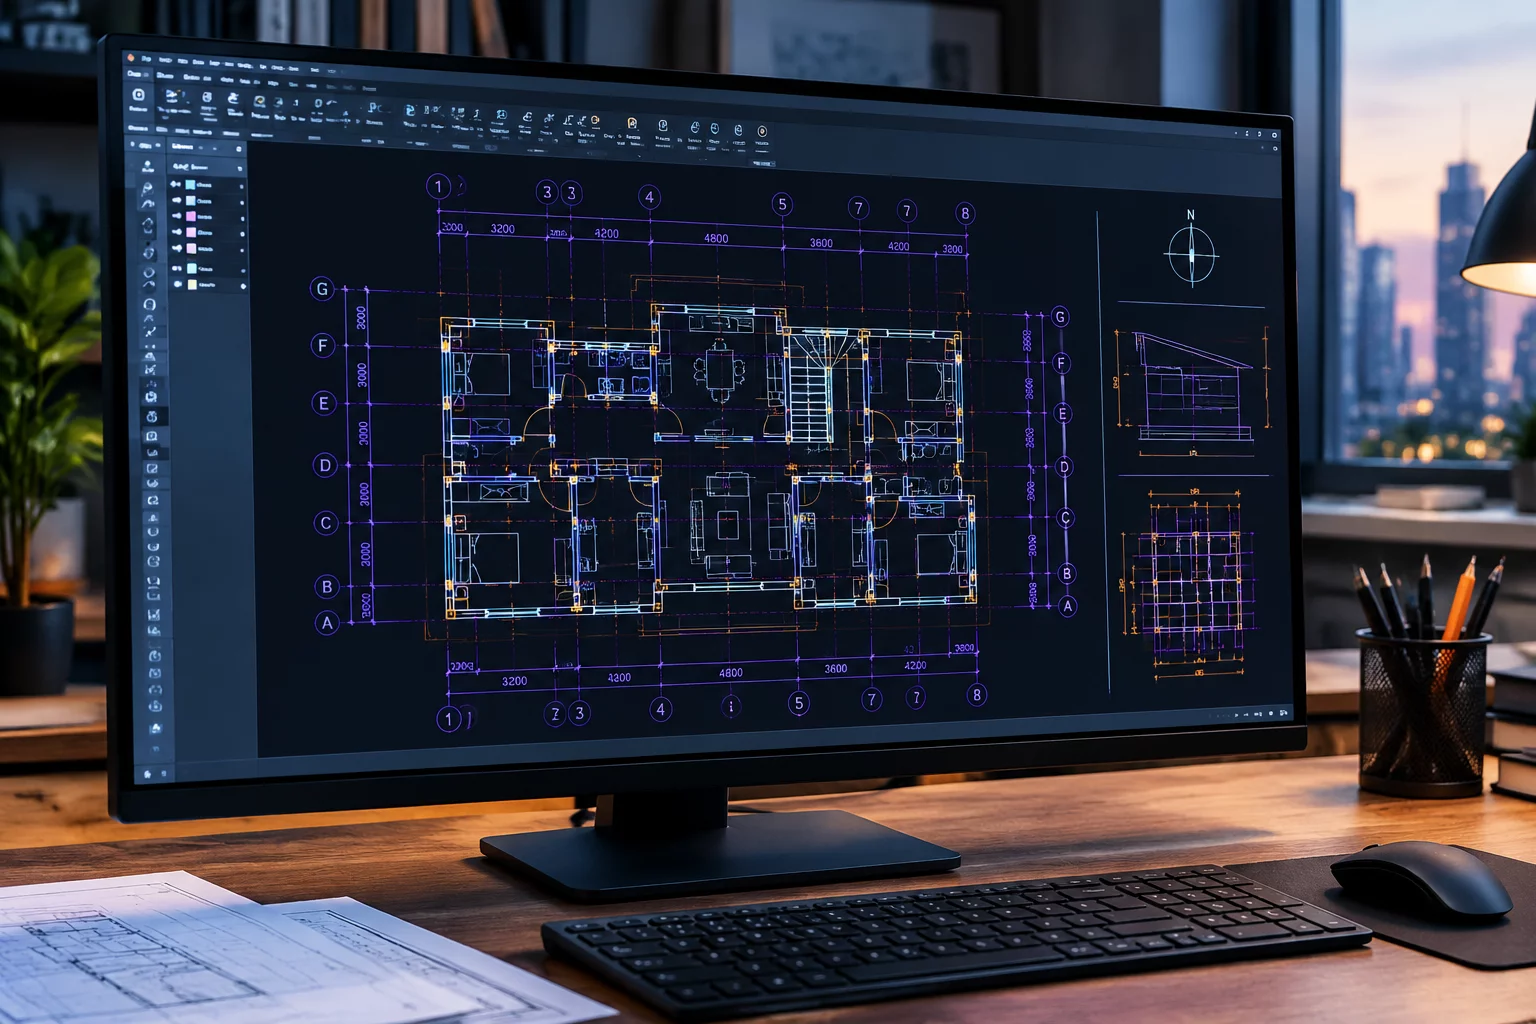
The completion of the Lucas Museum of Narrative Art in Los Angeles represents an unprecedented milestone in large-scale organic architecture. When MAD Architects founder Ma Yansong first conceived the structure, the ambition was clear: craft a civic vessel that appears to float effortlessly above Exposition Park. Navigating the complex transition from initial sketches into buildable fabrication required meticulous concept development and advanced parametric tooling to verify load distributions and panel curvatures across the 300,000-square-foot facility.
Critical spatial design decisions shaped every curve of the building skin. Rather than constructing a monolithic monument that severs urban circulation, the architecture lifts its central core high above the terrain. This creates an expansive covered open-air plaza at street level, allowing neighborhood visitors and museum guests to traverse beneath the cultural institution without architectural obstruction.
Lucas Museum Milestone Specifications
- 01. Total Footprint & Acreage: 300,000 sq ft across 11 acres of transformed parkland in Exposition Park, Los Angeles
- 02. Envelope Fabrication: Over 1,500 custom curved fiberglass-reinforced polymer (FRP) panels engineered to zero-tolerance seams
- 03. Public Amenity Allocation: Direct integration of amphitheaters, rooftop gardens, research libraries, and 100,000 sq ft of continuous gallery space
Bridging Architectural Fantasy and Civic Responsibility
Narrative art thrives on boundless human imagination, and MAD Architects translated this thematic ethos directly into tectonic expression. By prioritizing fluid interior circulation, the design eliminates rigid orthogonal room layouts in favor of open continuous floorplates. Large central skylights pierce the upper shell, washing the atrium in natural daylight and establishing clear visual anchors across multiple exhibition levels.
“Architecture should not isolate itself as an alien monument; it must dissolve into nature, landscape, and community while expanding the emotional horizons of everyone who walks beneath it.”
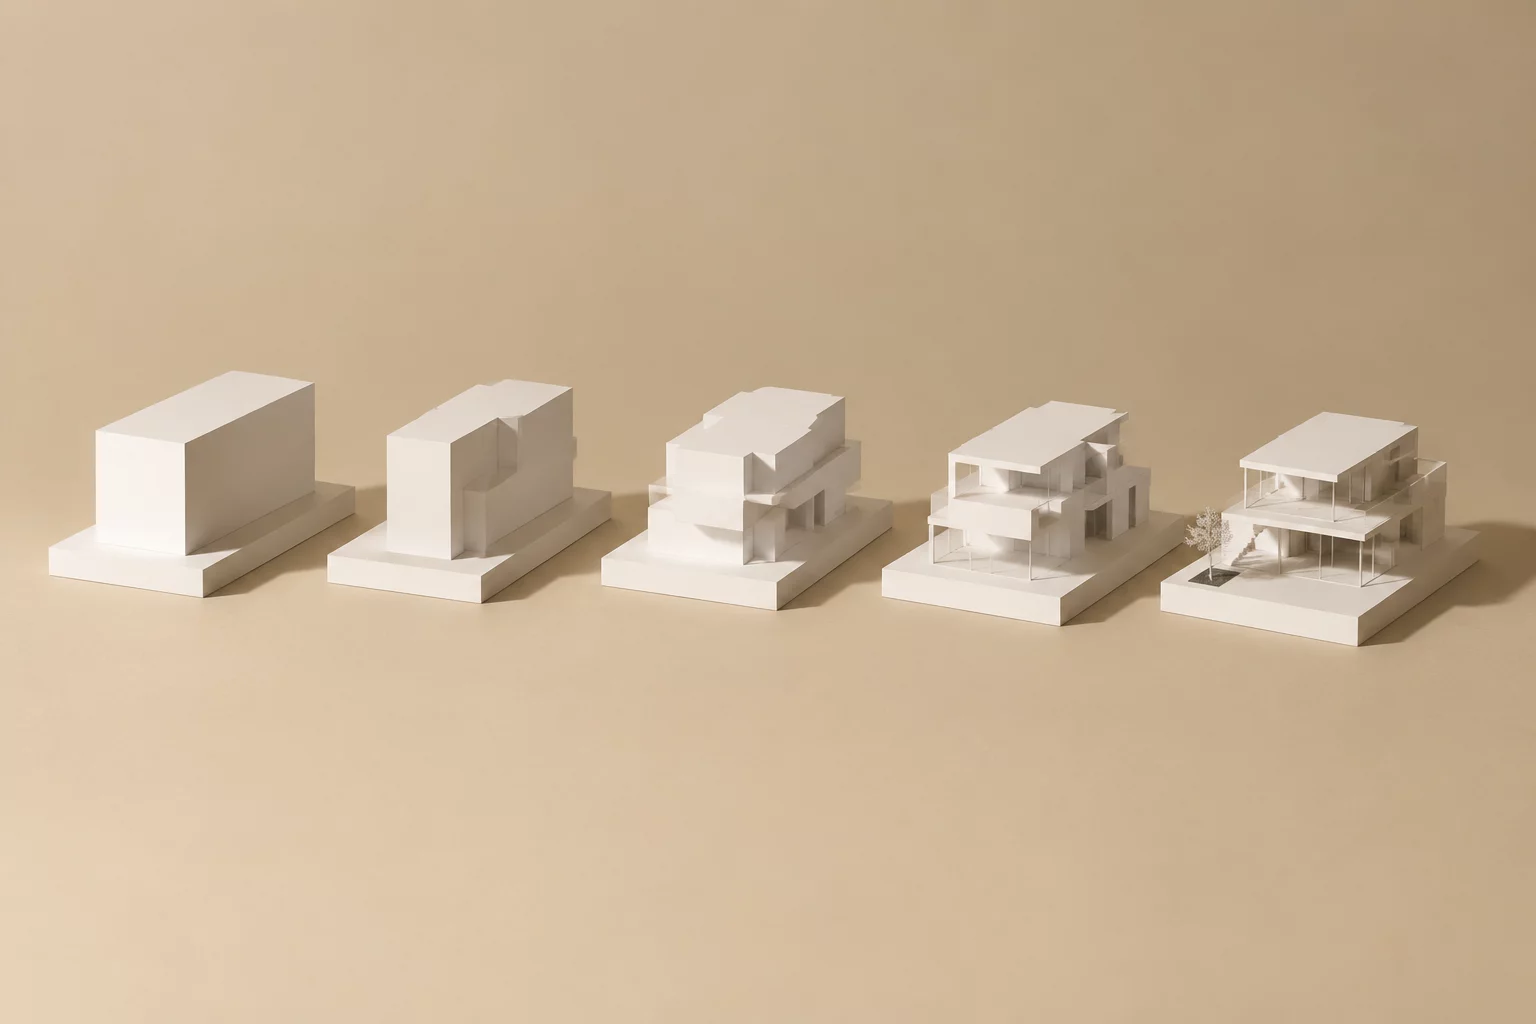
Through iterative physical prototyping and collaborative engineering reviews, the atelier team reconciled the complex geometry with strict California seismic requirements. Deep subterranean base isolators and a hybrid structural steel framework support the dramatic cantilevers, proving that bold spatial design decisions need not compromise structural performance or thermal efficiency.
Transformative Impact on Exposition Park Urbanism
Replacing two sprawling surface parking lots, the completed museum serves as a regenerative anchor for South Los Angeles. The surrounding landscape architecture, designed in close alignment with Studio-MLA, reintroduces drought-tolerant native flora, tree canopies, and microclimate mitigation strategies across the civic campus:
- Restoration of urban biodiversity through native California plant species and permeable park surfaces
- Creation of an open civic plaza with shaded event amphitheaters and pedestrian linkages to adjacent cultural institutions
- Enhanced community engagement programs supported by public research facilities and digital education labs
Ultimately, the realization of the Lucas Museum exemplifies how progressive concept development can resolve complex municipal, cultural, and engineering challenges. The completed structure stands not only as an exhibition house for visionary storytelling, but also as a living testament to how contemporary architecture can elevate everyday urban life.
Contribute to the Architectural Discourse
Your comment will be verified by our editorial board before publication.