
Reclaiming Civic Continuity in the 18th and Vine Corridor
Kansas City’s historic 18th and Vine District holds an irreplaceable cultural memory, yet decades of fragmented redevelopment left vacant spatial voids between preserved landmarks. The current active phase of Revive the Vine directly confronts this disconnection. Through meticulous spatial design decisions, the atelier and municipal planning partners crafted a contiguous pedestrian spine that stitches together scattered historic storefronts with modern public amenities.
The holistic concept development prioritizes community ownership over cosmetic gentrification. By introducing shaded gathering terraces, native tree canopies, and micro-retail pavilions, the project activates previously neglected parcels into vibrant day-to-night destinations for local residents, visiting musicians, and neighborhood entrepreneurs.
Project Transformation Metrics & Scope
- 01. Direct Investment: $28.4 Million allocated across civic landscaping, infrastructure, and pavilion engineering.
- 02. Public Realm Footprint: 3.8 continuous acres of upgraded pedestrian pathways and community plaza zones.
- 03. Targeted Completion: Phased delivery scheduled across 2026, culminating in summer festival programming.
Architectural Adaptability and Inclusive Infrastructure
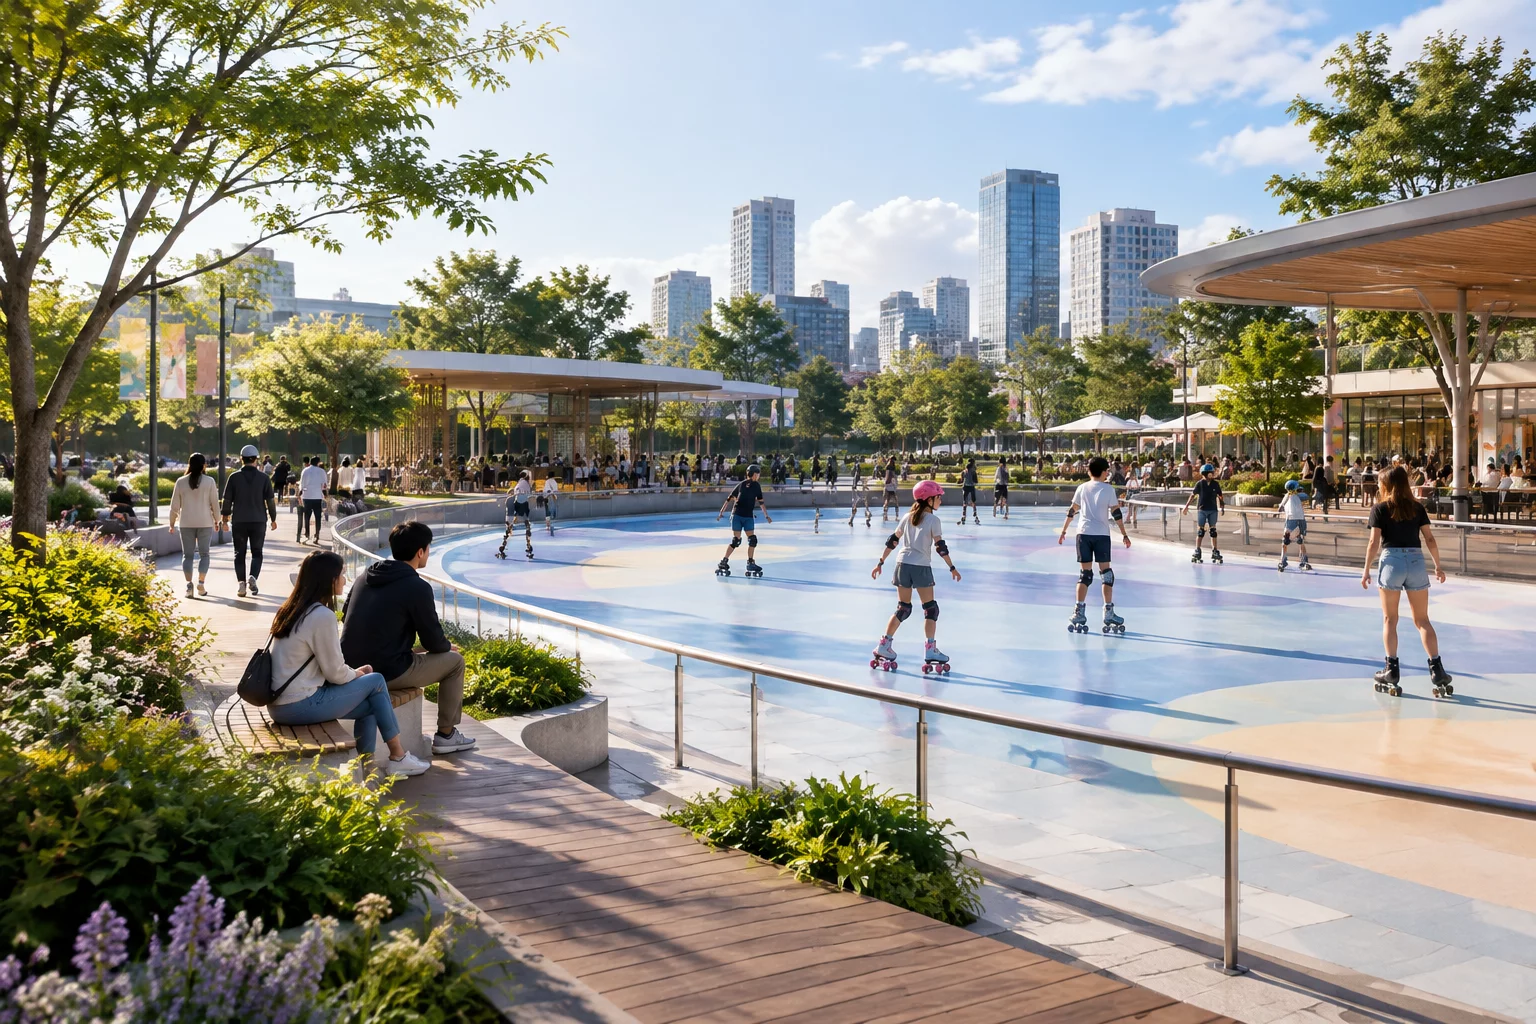
At the heart of the ongoing construction sits a multi-purpose outdoor roller rink designed with an overhead glulam canopy and integrated acoustic baffles. This structure serves as a daily recreational anchor for youth while offering seamless modular transformation into an open-air concert venue, farmers market, or seasonal civic gathering space.
“Urban renewal in historically significant districts must respect acoustic and physical legacies, providing flexible spaces where collective memory meets modern neighborhood life.”
By utilizing locally sourced materials, permeable paving surfaces, and smart bioswales, the landscape design actively mitigates urban heat island effects while creating a durable, low-maintenance urban canvas for the community.
Strategic Interventions in District Spatial Planning
The ongoing transformation addresses several key technical and socioeconomic parameters essential for sustained urban longevity:
- Integration of traffic-calming streetscapes along 18th Street to enhance pedestrian security.
- Adaptive reuse of peripheral parcels for pop-up culinary ventures and youth educational workshops.
- Installation of high-efficiency LED ambient lighting systems paired with historical interpretive signage.
As construction progresses through the current quarter, Revive the Vine stands as an influential benchmark for heritage-sensitive urban interventions across North American metropolitan centers.


Contribute to the Architectural Discourse
Your comment will be verified by our editorial board before publication.