
Redefining Ultra-Luxury Living Through Automotive Curation
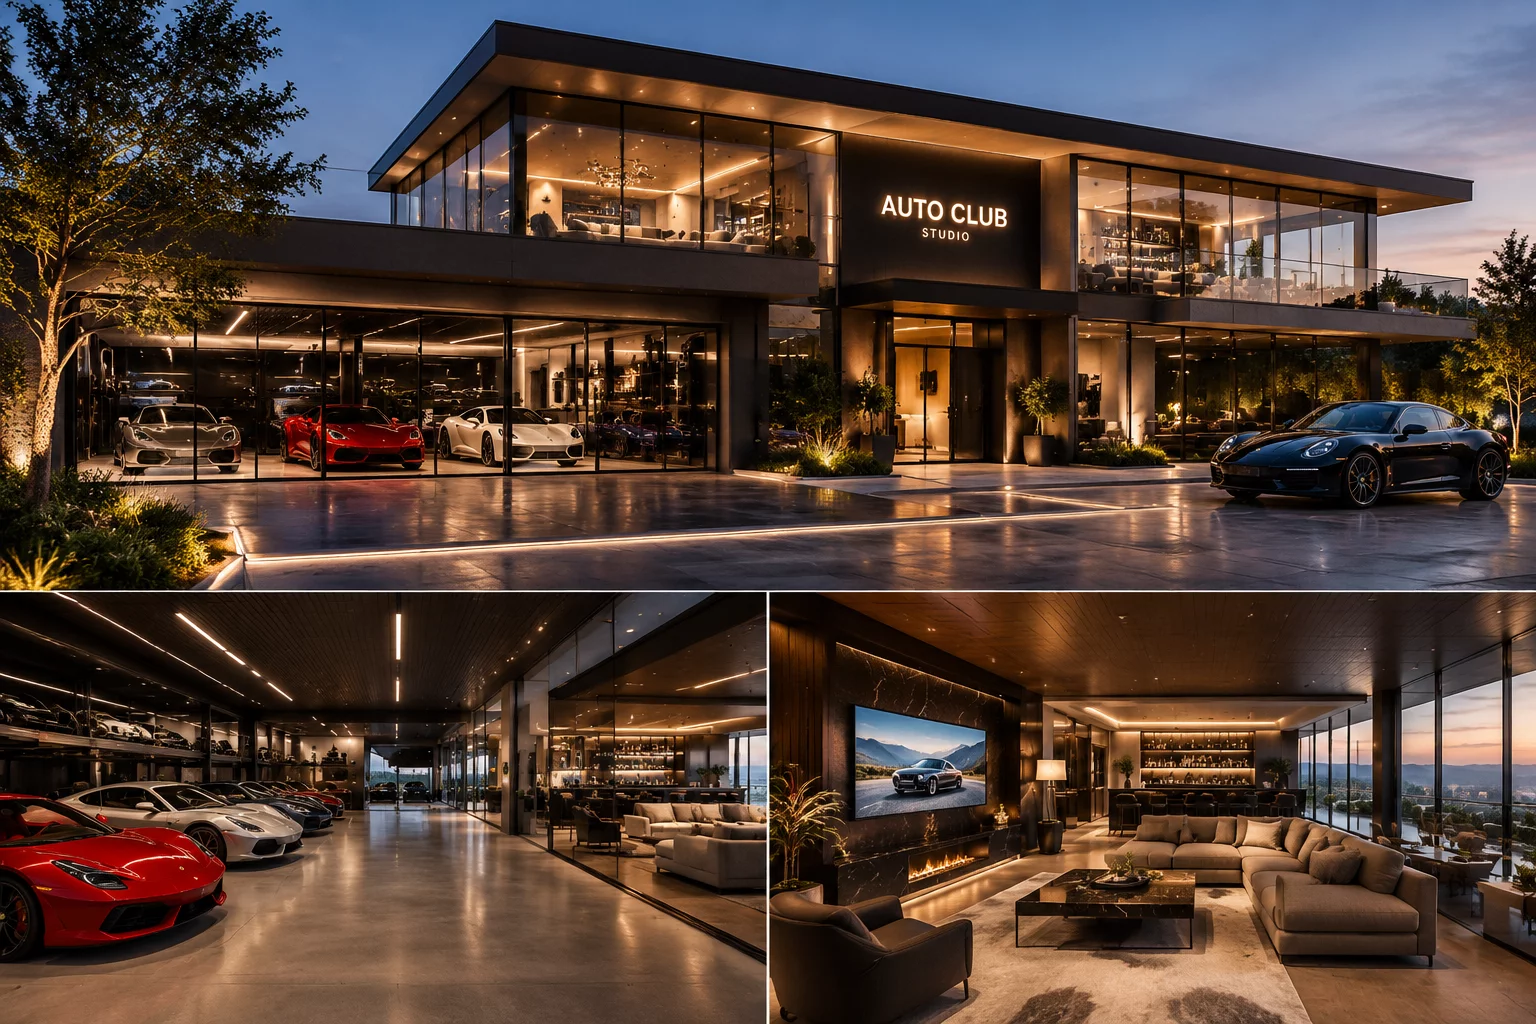
The joint announcement by Porsche Design and Newgard Development Group signals a transformative shift in luxury residential typology. ConceptTrace Atelier examines the ambitious spatial blueprint of the Porsche Design Concours, where architectural envelopes are tailored around curated vehicular collections. Rather than treating parking as an ancillary subterranean service zone, this scheme elevates mechanical showcases into the core living space, configuring private social salons directly adjacent to climate-controlled vehicle presentation bays.
Through meticulous concept development, the design team reconciled the intense structural and environmental demands of motor storage with top-tier residential comfort. Specialized air filtration systems remove combustion fumes in seconds, while vibration dampeners decouple private suites from mechanical lift shafts, proving that technical precision and spatial opulence can coexist in fluid harmony.
Project Parameters & Engineering Metrics
- 01. Structural Footprint: Multi-level cantilevered collector club spanning over 140,000 square feet of conditioned gallery and residential volume
- 02. Climate & Air Purification: Quadruple-filtered positive-pressure HVAC system maintaining 50% relative humidity and complete VOC evacuation
- 03. Mobility & Access Architecture: High-speed hydraulic precision lifts delivering vehicles directly into enclosed sky suites within 45 seconds
Technical Precision and Material Synthesis
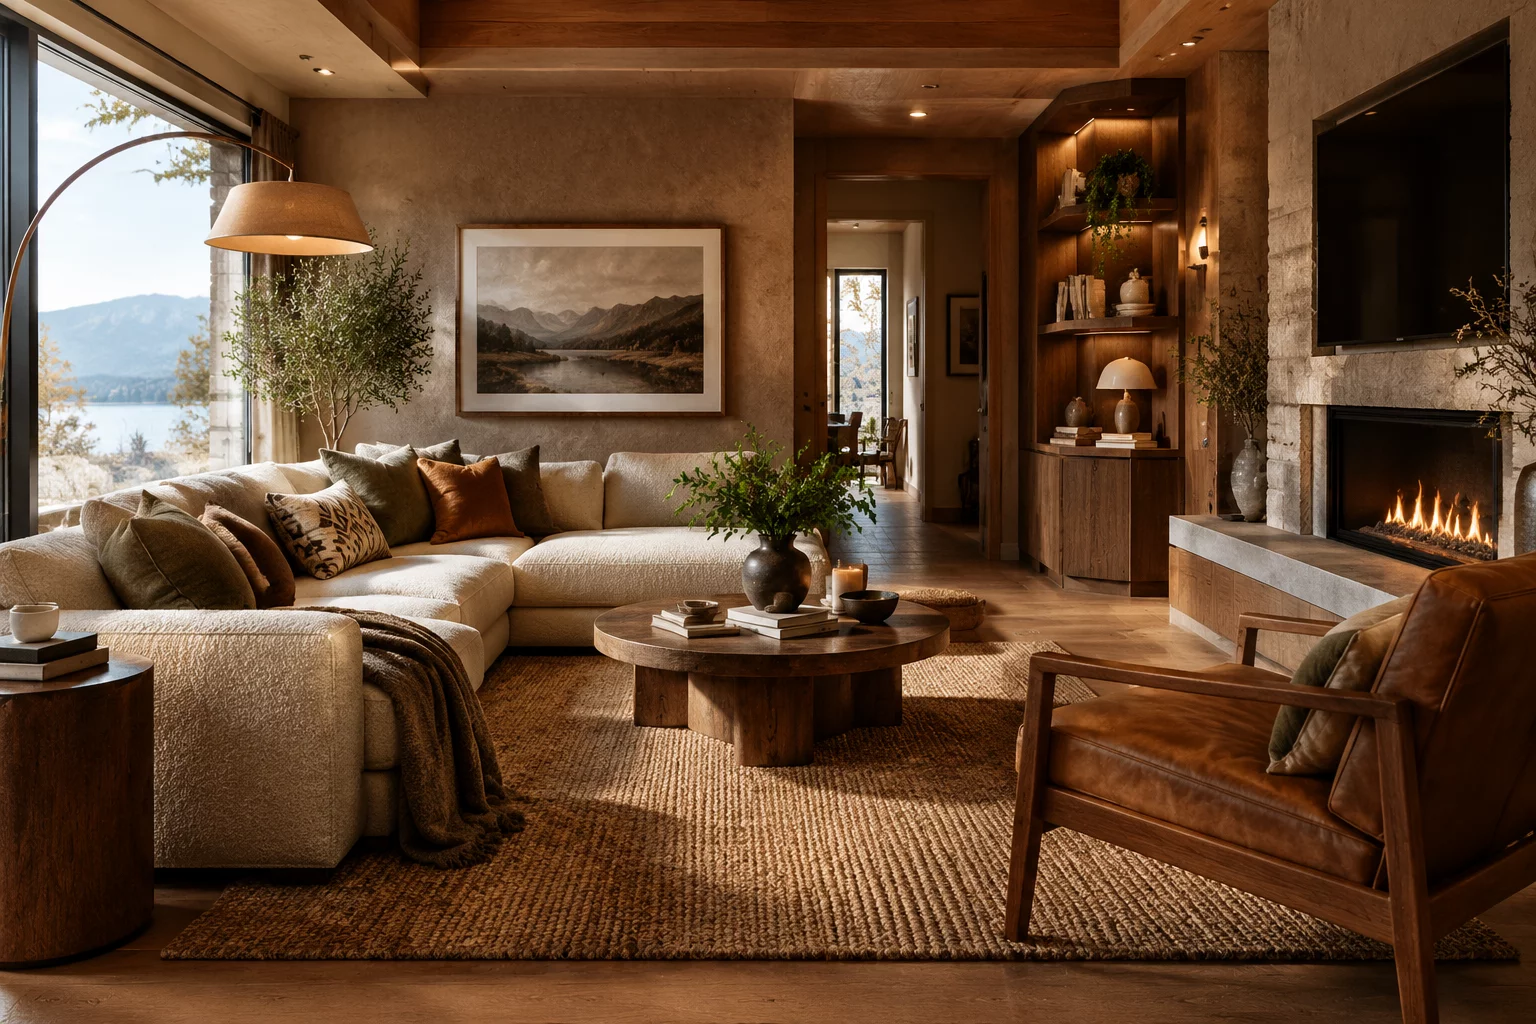
Translating industrial motorsport heritage into architectural language requires strict discipline in material selection. The interior palettes combine anodized black aluminum, exposed micro-cement surfaces, and warm European walnut slatted ceilings to soften acoustic reflections. Every joint and reveal is aligned with the rigorous geometric standards familiar to German automotive craft, establishing a clear visual dialogue between the engineered machines and the sheltering architecture.
“Our spatial design decisions were driven by the conviction that an automotive masterpiece deserves the same curatorial lighting, climate control, and architectural prominence as a fine art installation.”
The relationship between high-performance automotive machinery and daily human habitat introduces unprecedented acoustic and thermal challenges. Heavy double-glazed acoustic partitions decouple living lounges from active display docks, allowing owners to view collector vehicles under museum-grade track lighting without enduring mechanical resonance or ambient thermal dissipation.
Spatial Layouts and Curatorial Programming
The architectural strategy of the Porsche Design Concours relies on three interconnected functional tiers that balance private exclusivity with grand hospitality:
- The Central Showcase Atrium featuring a 360-degree glass rotunda designed for rotating seasonal vehicle unveilings and private collector events.
- The Private Sky Garages integrated seamlessly into individual residential units via biometric high-speed elevator shafts.
- The Drivers Lounge and Wellness Pavilion offering simulator suites, bespoke detailing workshops, and panoramic skyline vistas.
By embedding these features within an unbroken architectural narrative, Newgard Development Group and Porsche Design have created an authentic precedent for collector-focused residences. The project underscores how ambitious concept development and uncompromising spatial design decisions can expand contemporary residential architecture into a multifaceted lifestyle experience.
Contribute to the Architectural Discourse
Your comment will be verified by our editorial board before publication.