

Strategic Establishment in New England's Urban Core
The formal inauguration of SPARC Architecture and Urban Design Studio in Boston represents a deliberate evolution in regional urban planning. Founded by a consortium of experienced urban planners, structural engineers, and parametric designers, the studio tackles the specific challenges of New England's dense coastal metros. Rising sea levels along Boston Harbor and complex historical preservation overlays demand a synchronized methodology where preliminary concept development is directly informed by environmental real-world data.
Rather than relying on isolated building footprints, the studio approaches every master plan as an interconnected ecological network. The team evaluates how each spatial design decision influences adjacent microclimates, pedestrian corridors, and transit access points. By establishing their headquarters in the Fort Point Channel area, SPARC positions itself at the intersection of maritime heritage and contemporary technological innovation.
Studio Operational Foundations
- 01. Primary Practice Disciplines: Resilient Waterfront Design, Civic Adaptive Reuse, Parametric Master Planning
- 02. Studio Headquarters: Fort Point Historic District, Boston, Massachusetts
- 03. Inaugural Project Scope: 1.2M sq ft across mixed-use civic parcels and tidal buffer plazas
Methodological Rigor and Parametric Concept Testing
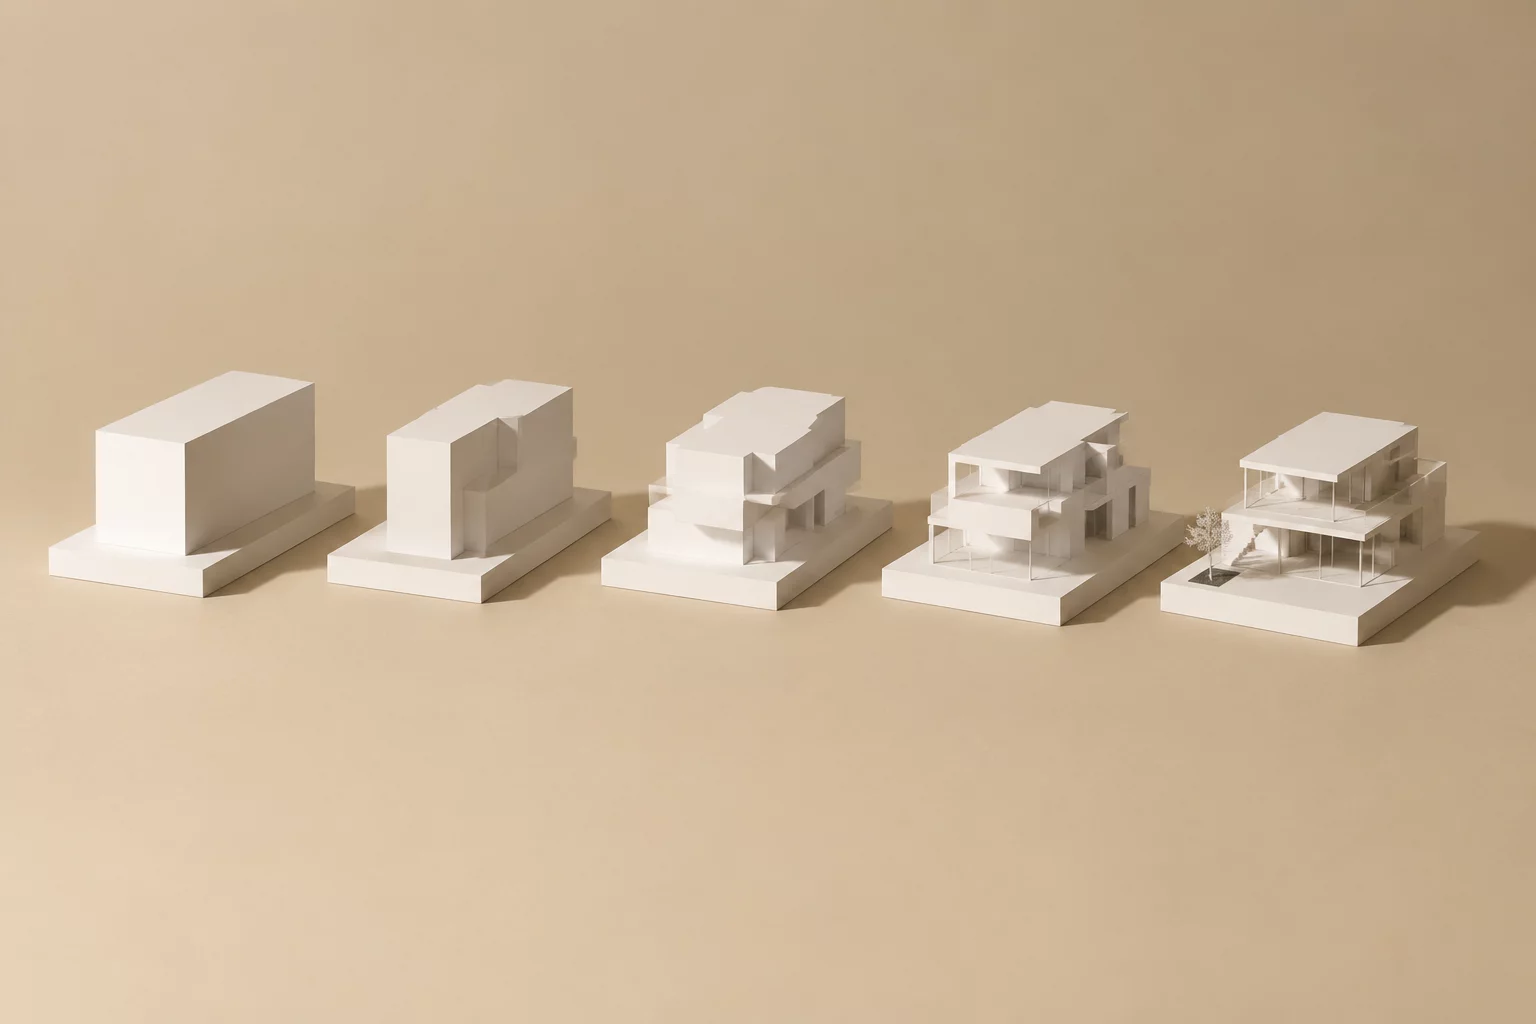
The studio replaces traditional linear drafting sequences with live parametric feedback loops. In the schematic phase, algorithmic workflows test massing variants against daylight standards, wind turbulence, and stormwater absorption capacities. These early evaluations ensure that key spatial design decisions align with strict municipal performance targets while maintaining structural elegance and community utility.
“Designing resilient urban architecture requires bridging the gap between speculative vision and empirical climate metrics right from the first sketch.”
This integrated design pipeline eliminates costly retrofits and downstream project delays. By incorporating high-fidelity Vectorworks modeling alongside computational energy analyses, the atelier produces documentation that satisfies zoning authorities, historic commissions, and environmental review boards simultaneously.
Inaugural Infill Initiatives and Community Corridors
SPARC has commenced work on several pilot initiatives across Greater Boston, focusing on transit-oriented developments and adaptive preservation. Key focus areas include:
- Fort Point Waterfront Buffer: Integrating stepped tidal terraces with active civic pedestrian arcades.
- Roxbury Innovation Housing: Modular cross-laminated timber residential infill with shared solar courtyards.
- South End Industrial Conversion: Repurposing historic masonry structures into carbon-neutral research laboratories.
Through these strategic interventions, SPARC demonstrates that modern architecture can respect historic urban context while advancing environmental performance and civic vitality across all neighborhoods.



Frank Silva
Reviewer2026-09-10 · Architecture Critic
The spatial design decisions detailed in SPARC's Boston framework provide a compelling balance between strict tidal flood requirements and open public spaces. The computational workflow in early concept development clearly reduces downstream schematic revisions.