
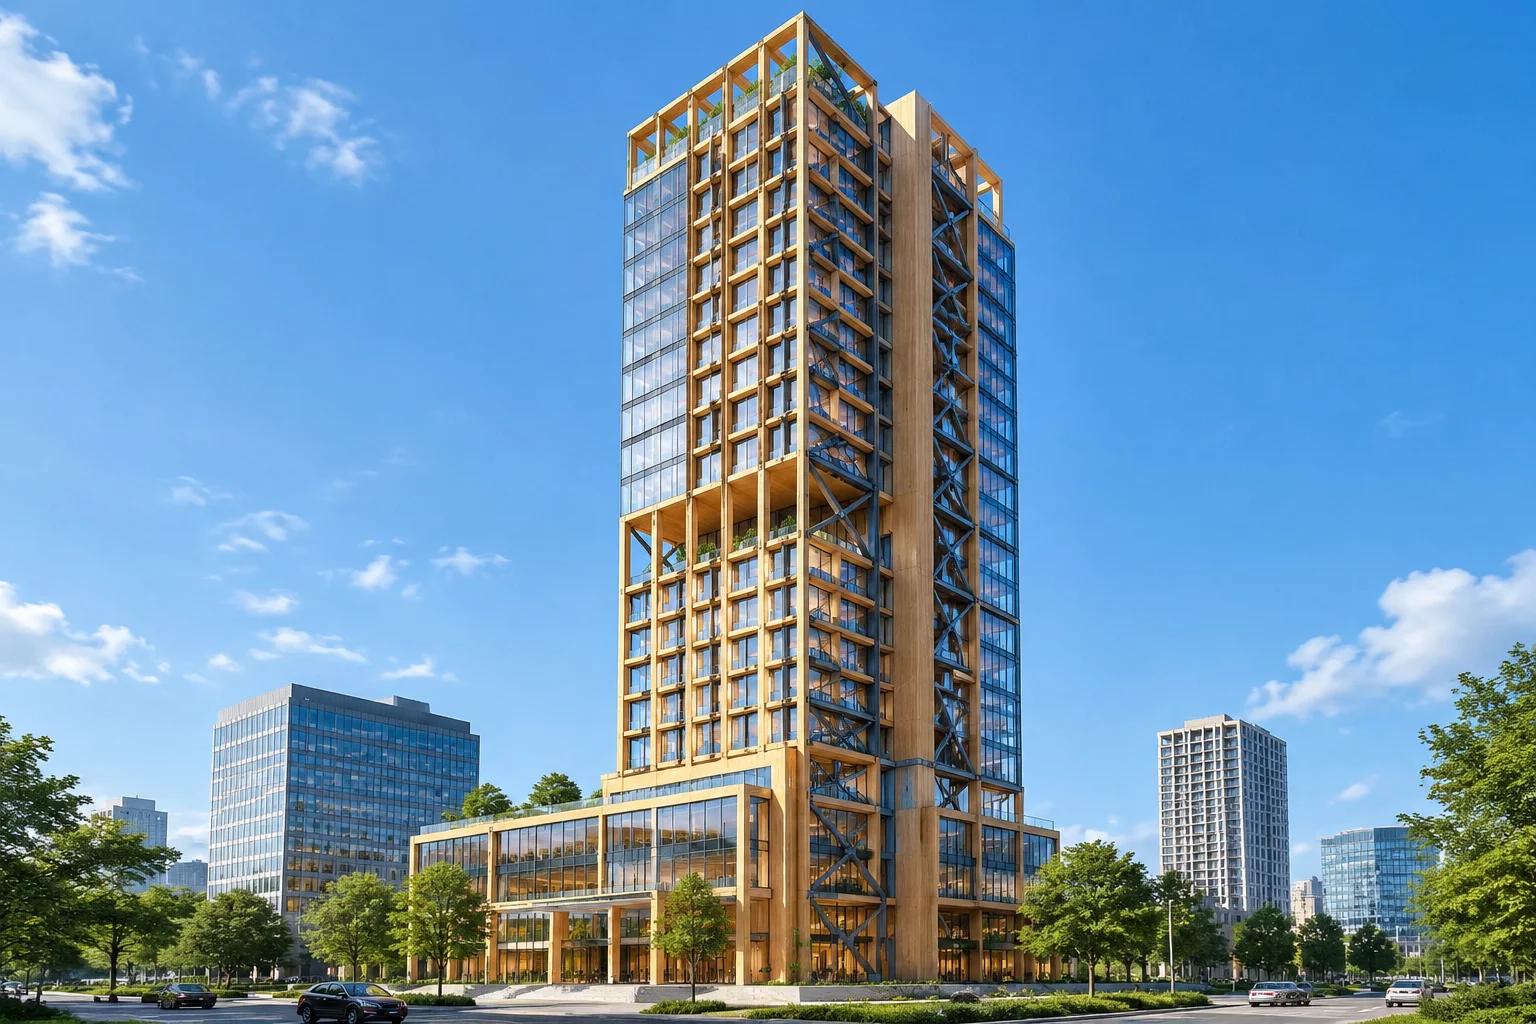
Engineered Timber Framing and Structural Typology
The Bevel project represents an ambitious evolution in mass-timber commercial architecture, designed by London-based Waugh Thistleton Architects. By challenging conventional high-rise engineering norms, the tower balances high-density urban requirements with ecological stewardship. The structural scheme departs from monolithic concrete cores, instead utilizing cross-laminated timber floor cassettes combined with glulam perimeter columns and diagonal bracings that yield clear, column-free interior spans.
During the concept development phase, the design team conducted rigorous multi-physics load simulations to resolve lateral wind resistance across elevated stories. By incorporating precision-engineered steel shear connectors at critical nodes, the superstructure maintains aerodynamic stability while keeping the wood grain visibly exposed throughout the interior workspaces, transforming structural logic into an expressive aesthetic language.
Technical Metrics and Structural Parameters
- 01. Structural System: Hybrid Cross-Laminated Timber (CLT) & Glulam skeleton with concealed steel connections
- 02. Embodied Carbon Reduction: 58% lower upfront carbon footprint versus baseline steel-and-concrete high-rise offices
- 03. Usable Floor Plate: 1,250 sq m typical floor plate with 12-meter clear span working bays
Environmental Performance and Biophilic Workplace Flow
The architectural volume of Bevel takes inspiration from passive climatic conditioning. Floor plates are stepped and angled to optimize solar orientation throughout varying seasons, mitigating excessive heat gain while bathing inner collaborative zones in soft northern daylight. Deep mass-timber window reveals double as integrated solar fins and acoustic baffles, shielding workstations from exterior urban noise.
“Mass timber in high-rise applications is no longer an experiment; it is a mature, low-carbon methodology that transforms the psychological experience of workspace through natural materiality.”
Crucial spatial design decisions guided the interior spatial distribution, creating multi-level atrium voids that stimulate vertical air currents and promote passive ventilation during temperate months. Exposed timber finishes regulate indoor relative humidity organically, establishing a biophilic setting that measurably enhances occupant focus and cognitive comfort.
Fabrication Precision and Prefabricated Assembly
Prefabrication is central to the project's construction methodology, minimizing on-site disruption, carbon emissions, and project scheduling risks. Every glulam beam and cross-laminated cassette is cut off-site using five-axis CNC machinery with millimeter tolerance:
- Off-site pre-drilled joint connections facilitating rapid dry-joint assembly on site without wet trades.
- Integrated MEP service pathways recessed directly into timber cassette ribs to maintain ceiling heights.
- Certified sustainably harvested softwood supply chains ensuring chain-of-custody carbon traceability.
Through this integrated manufacturing and assembly workflow, the Bevel office tower proves that high-density commercial developments can transition toward renewable materials without sacrificing leasable area, architectural distinction, or commercial viability.


Marcus Lin
Structural Specialist2026-08-15 · Timber Engineering Associate
The detailed resolution of the 12-meter bay using glulam diagonal bracing in Bevel proves how far mass-timber design has matured. Resolving fire resistance through sacrificial charring layers while omitting unsightly cladding makes this a benchmark tower.