
Global Curatorial Themes and Shortlist Highlights
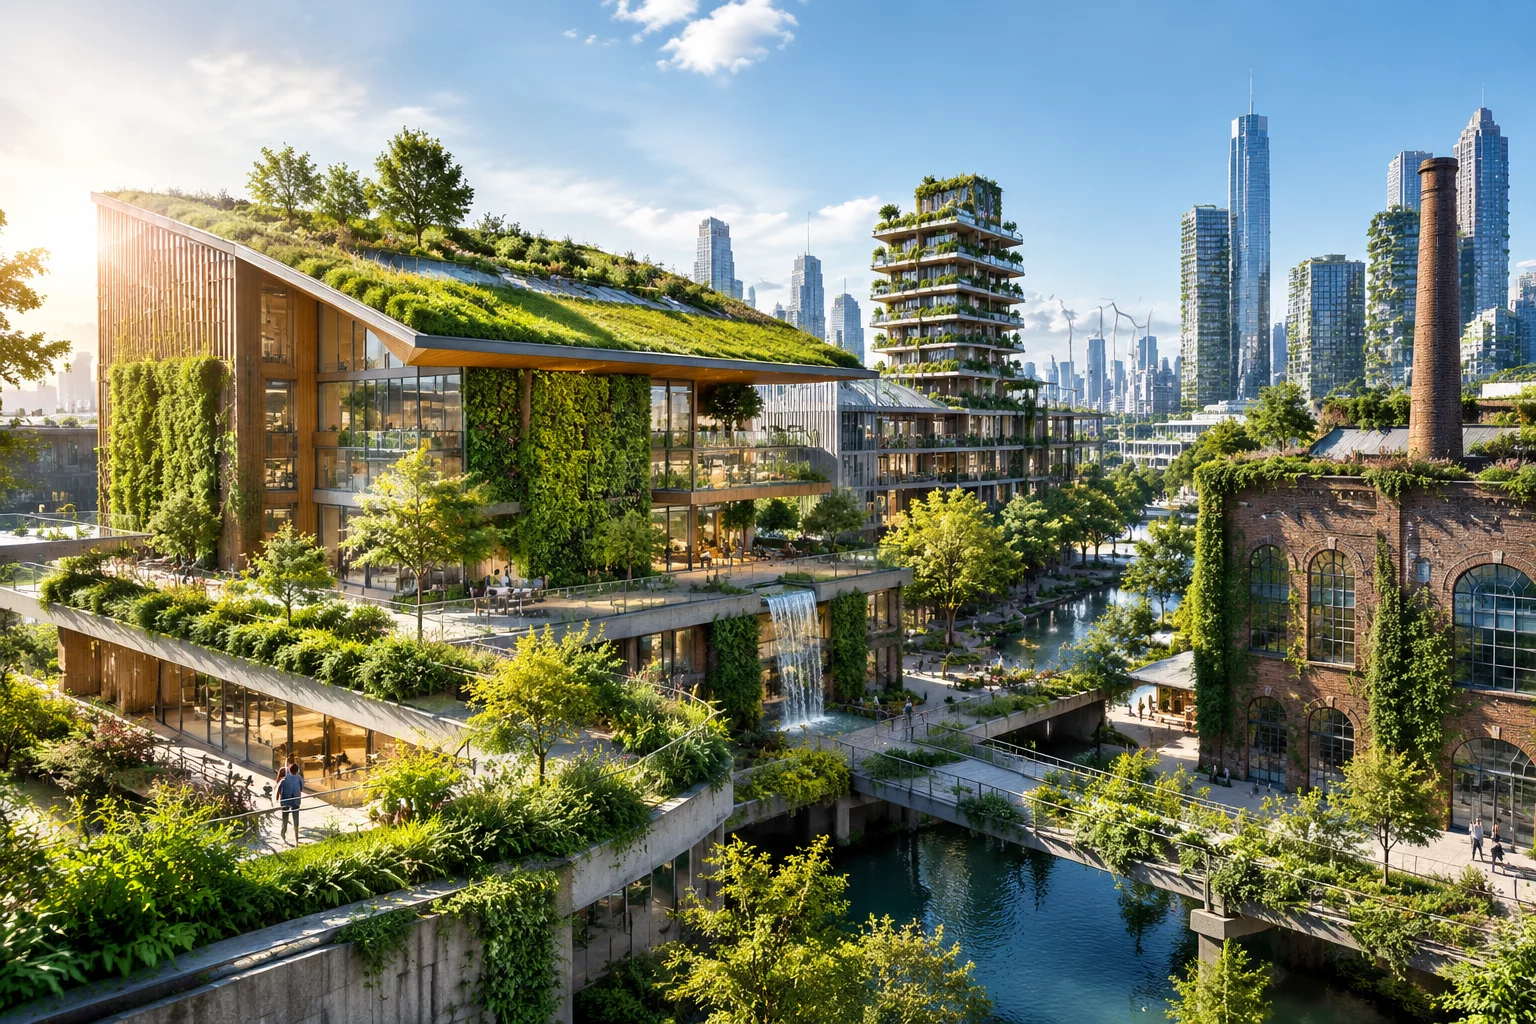
The announcement of the World Architecture Festival 2026 official shortlist marks a definitive inflection point in contemporary international architecture. Across hundreds of evaluated submissions spanning forty-four categories, the judging panels have placed decisive emphasis on how deliberate spatial design decisions resolve complex urban and climatic tensions. Rather than celebrating mere monumentalism, the 2026 shortlist spotlights schemes that actively remediate urban ecology, revitalize existing industrial fabric, and cultivate resilient community interfaces.
Across completed buildings and future project categories alike, entries from Latin America, Europe, Asia, and North America demonstrate how rigorous concept development navigates stringent environmental baselines without diluting poetic architectural expression. From timber-hybrid civic towers to porous coastal cultural districts, the nominated works reflect a shared commitment to tectonic honesty and measurable operational efficiency.
WAF 2026 Shortlist Key Metrics & Program Data
- 01. Total Shortlisted Entries: 495 projects selected across 44 specialized building and landscape categories.
- 02. Primary Material Focus: Mass-timber hybrids and low-carbon cement formulations present in 58% of shortlisted structural systems.
- 03. Adaptive Transformation Ratio: 210 projects involve adaptive reuse, urban regeneration, or structural repurposing of existing built assets.
Evaluating Design Intent Through Complex Realization
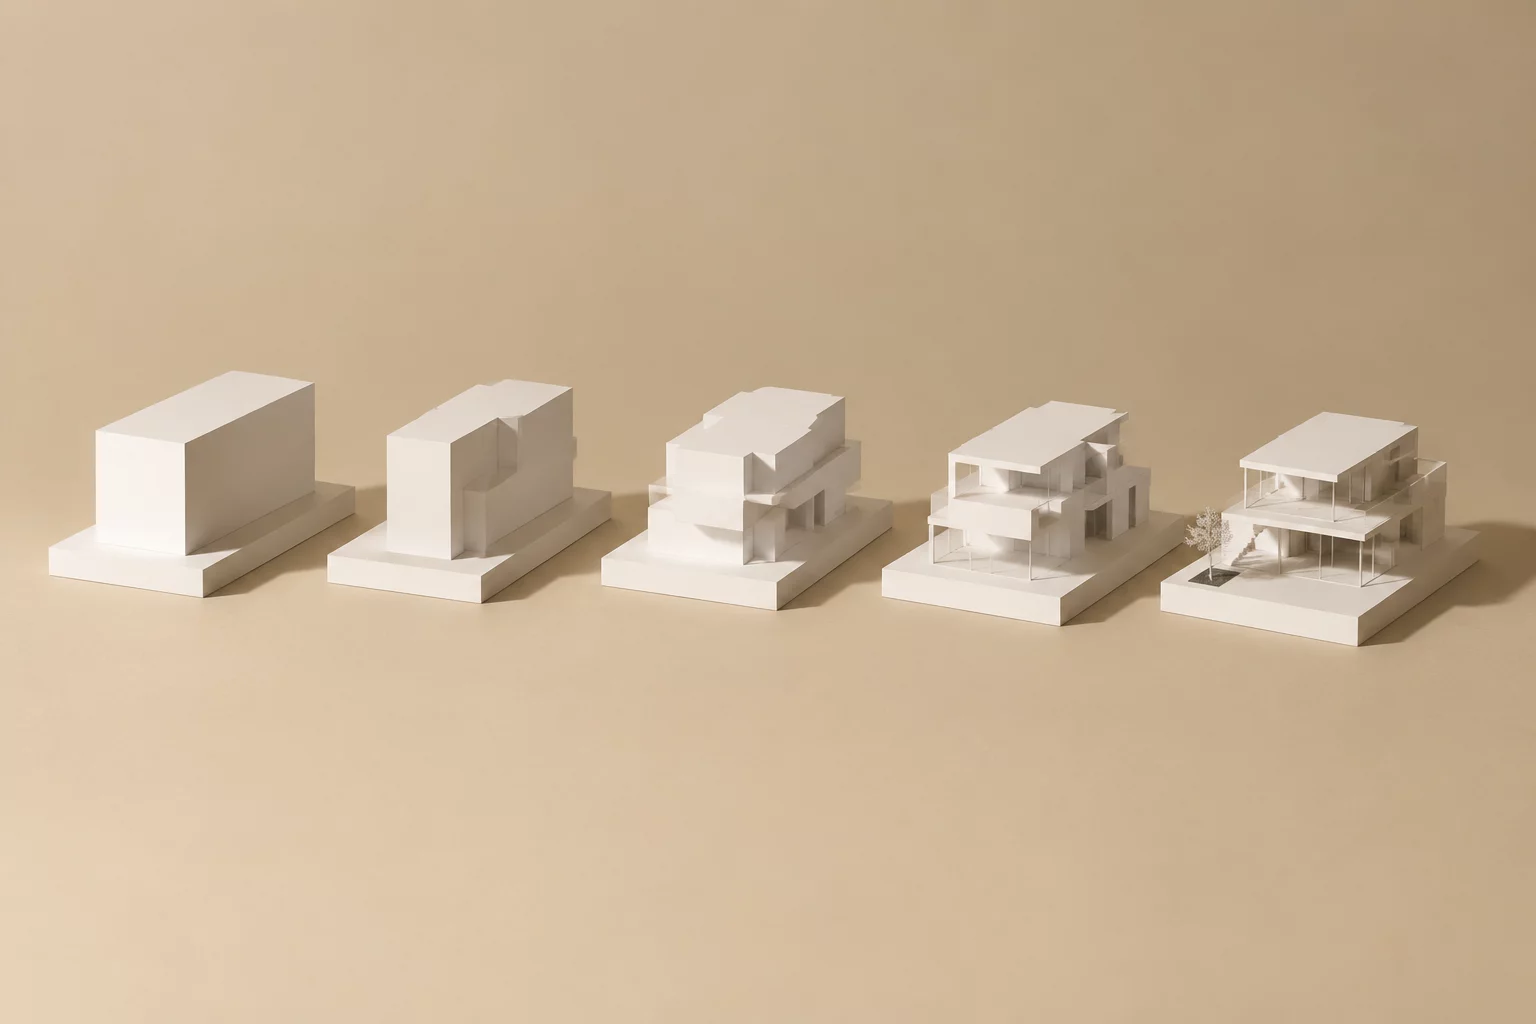
In assessing the shortlisted transformations, jury members frequently observed how early schematic models survived the rigorous transitions of construction documentation. Architectural intent often risks dilution when confronted with supply chain constraints and localized building codes. However, this year's standout nominations establish clear audit trails connecting initial conceptual sketches directly with finished physical junctions.
“Great architecture is not judged merely by the audacity of its initial sketch, but by how faithfully every spatial threshold upholds the project's original philosophical core throughout delivery.”
In several retrofitted educational complexes in Singapore and Melbourne, architects deployed advanced BIM workflows to trace structural tolerances in real time. This technical rigor ensured that passive ventilation shafts and sun-tracking timber louvers performed exactly as conceived during preliminary thermodynamic modeling sessions.
Key Trajectories Shaping the 2026 Finalist Presentations
Ahead of the live crits and final jury deliberations scheduled for the festival summit, three defining design methodologies have emerged as decisive criteria for the coveted World Building of the Year accolade:
- Integrated Bioclimatic Microclimates: Facade systems engineered to actively cleanse urban air while shielding interior atriums from extreme solar loads.
- Reversible Construction Frameworks: Modular joinery and dry-assembly detailing that enable full component salvage at end-of-life cycles.
- Public-Private Boundary Dissolution: Ground-floor thresholds designed as porous civic loggias rather than defensive corporate lobbies.
As these projects prepare for live presentations before the international jury, they provide an invaluable taxonomy for practitioners seeking to elevate their own conceptual frameworks. The shortlisted case studies affirm that resilient architecture emerges when technical discipline strengthens, rather than constrains, spatial creativity.



Contribute to the Architectural Discourse
Your comment will be verified by our editorial board before publication.