
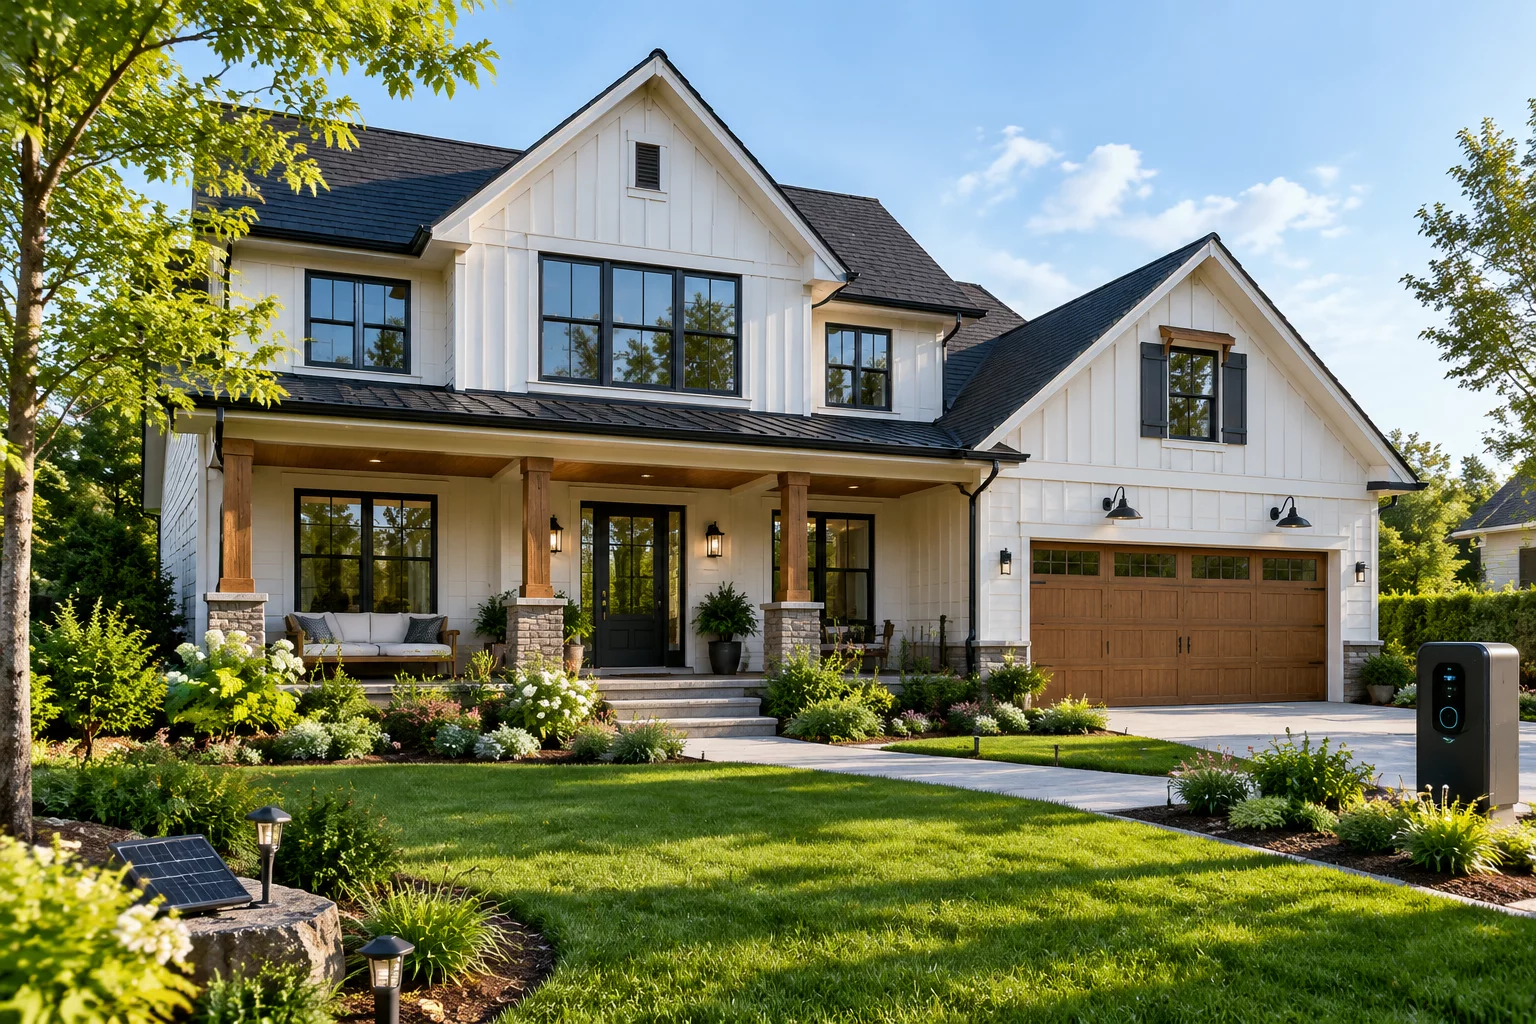
Redefining Domestic Typologies Through Spatial Design Decisions
The latest nationwide publication by StoneManor Homes captures a definitive pivot in residential design preferences. For over two decades, open-concept floor plans dominated builder portfolios, creating vast contiguous rooms where kitchen, dining, and living zones shared a single unbroken volume. The 2026 data indicates that homeowners increasingly struggle with acoustic contamination and visual clutter in these undivided layouts. Architects are now responding with nuanced spatial design decisions that introduce pocket studies, daylighted vestibules, and framed visual thresholds that delineate activities without isolating inhabitants.
Rather than returning to the closed boxy compartments of the mid-twentieth century, modern dwellings deploy variable boundary layers. Glazed partitions, ceiling plane drops, and bilateral hearths establish functional privacy zones. This shift ensures that remote work, culinary preparation, and family relaxation coexist harmoniously within the same overall footprint, maximizing usable square footage through intelligent sectional planning.
Key Survey Metrics and Builder Benchmarks
- 01. Acoustic Boundary Demand: Over 71% of prospective custom home buyers explicitly requested dedicated sound-dampened workspaces separate from common entertaining zones.
- 02. Embodied Carbon Baseline: Projects incorporating local stone veneers and certified glulam framing registered a 28% decrease in upfront material emissions.
- 03. Flexible Suite Adoption: Dual-primary suite layouts designed for aging parents or independent adult offspring surged by 39% across suburban master plans.
Grounding Concept Development in Material Honesty
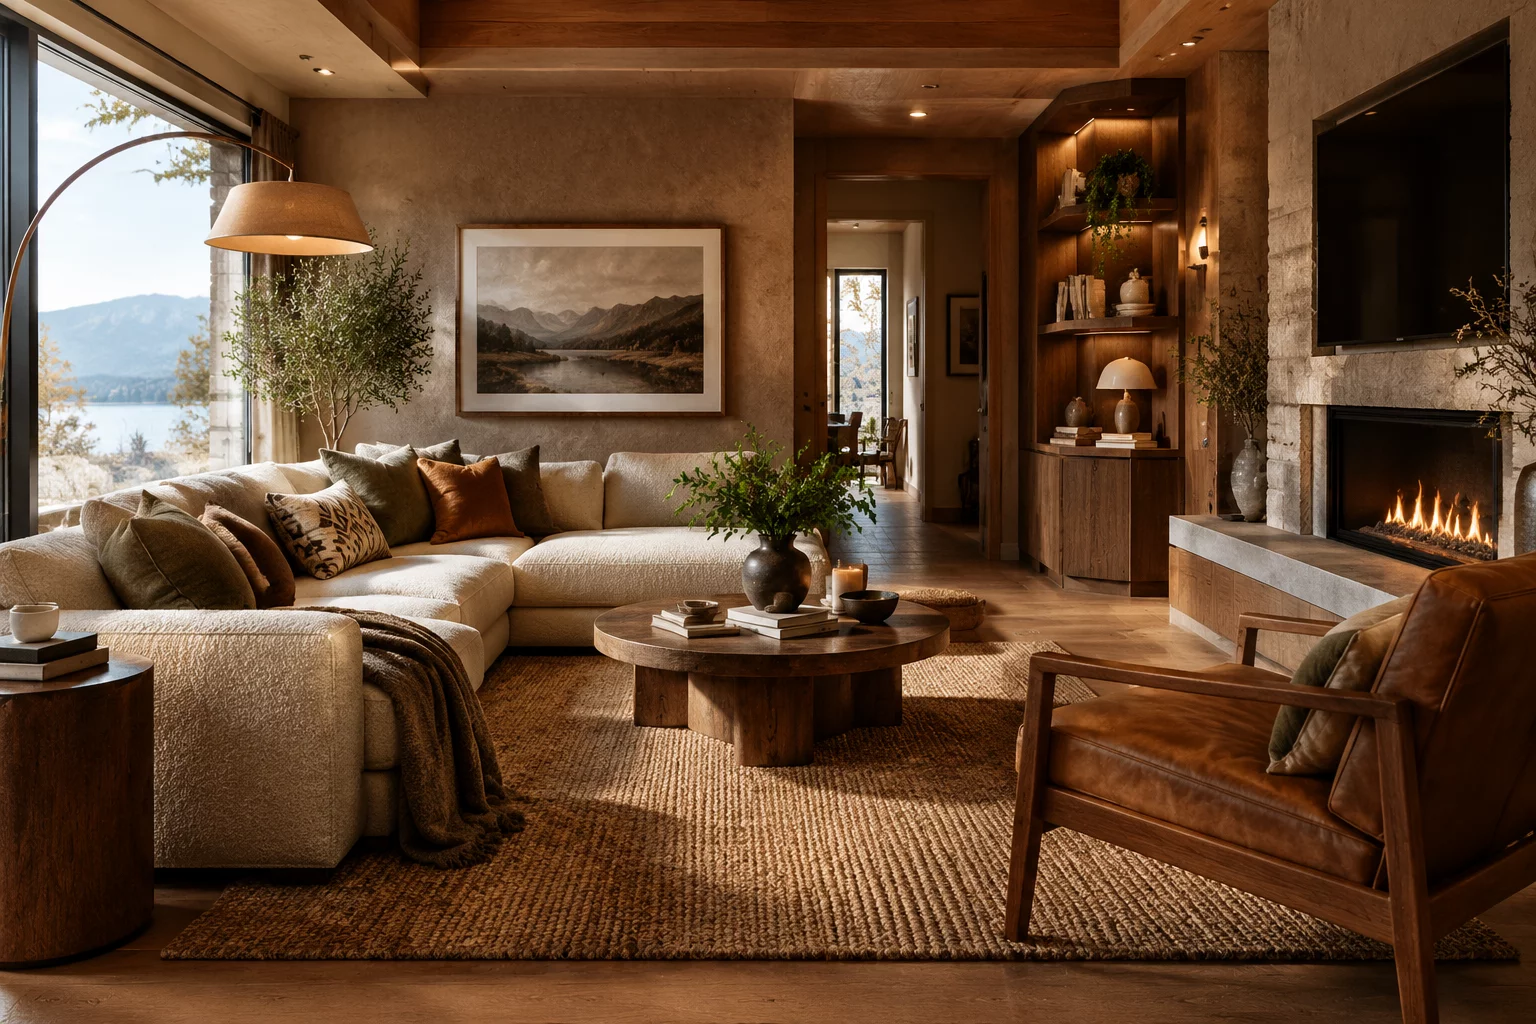
The StoneManor research highlights an authentic resurgence of tactile craftsmanship. Synthetic cladding and ornamental foam trims are rapidly falling out of favor among discerning clients. Instead, contemporary concept development centers on real timber joinery, textured limestone, and breathable mineral plasters that age with dignity under fluctuating regional weather cycles.
“Contemporary residential architecture is not merely about aesthetic geometry. It is an environmental dialogue where passive shading, natural ventilation paths, and tactile finishes directly shape everyday well-being.”
By rooting initial concept development in thermal performance and honest material assemblies, design studios eliminate decorative excess. Deep eave projections shield south-facing glazing during summer peaks while inviting low winter sun to warm exposed concrete and slate slab floors, reducing mechanical load requirements organically.
Translating Research Insights into Practice
For architectural practices and design teams, the report outlines practical pathways to elevate future residential commissions without incurring cost overruns:
- Integrate multi-stage acoustic testing into schematic spatial design decisions before finalizing structural partition assemblies.
- Prioritize locally sourced mass-timber framing components that combine structural stability with natural warmth.
- Incorporate modular service chases that permit simple plumbing and electrical upgrades as household requirements evolve.
As residential construction embraces tighter tolerances and stricter environmental standards, early cross-disciplinary coordination between architects, interior designers, and structural engineers becomes paramount to delivering enduring homes that honor their regional setting.
Contribute to the Architectural Discourse
Your comment will be verified by our editorial board before publication.