
Urban Bridging and the Reimagined Museum Footprint
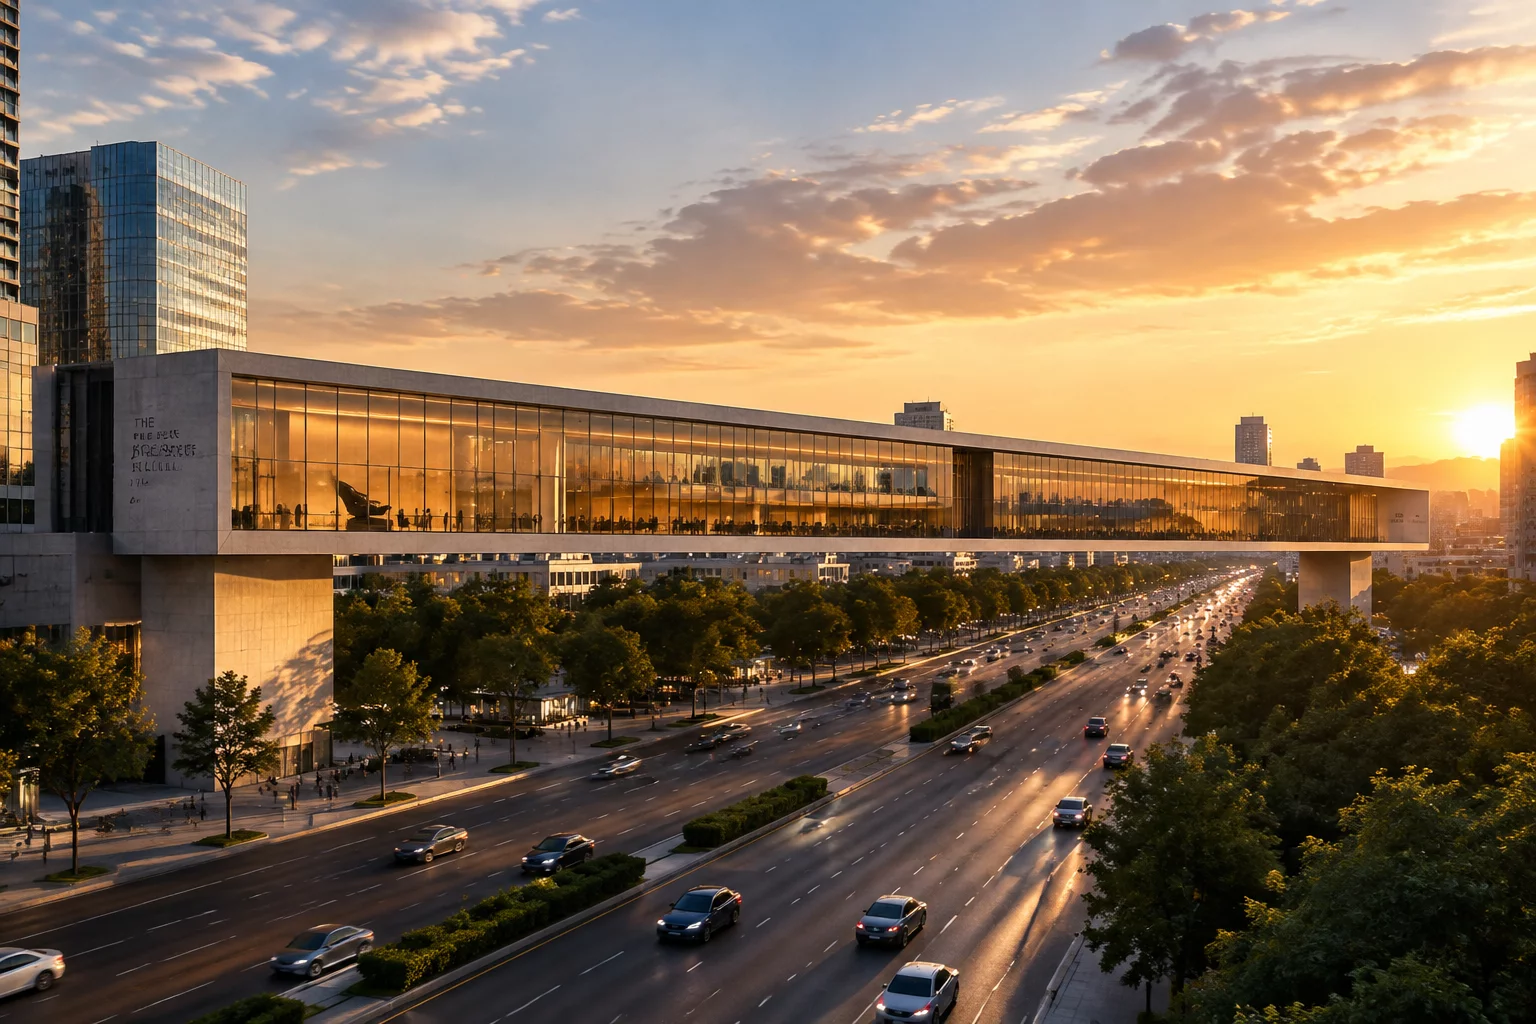
The completion of the David Geffen Galleries marks a pivotal transformation for the Los Angeles County Museum of Art, shifting four decades of compartmentalized exhibition halls into a unified architectural continuum. Spanning across Wilshire Boulevard with its sweeping 274-meter horizontal mass, the building alters how pedestrians and drivers encounter monumental cultural infrastructure. By lifting the primary exhibition floor high above the pavement on robust concrete pedestals, the studio achieved an uninterrupted ground plane dedicated to public sculpture gardens, outdoor plazas, and civic thoroughfares.
Throughout the initial concept development, the primary objective was creating an egalitarian curatorial setting where historical hierarchies are dismantled in favor of open exploration. Rather than separating encyclopedic collections across disparate structures, the single-story gallery floor allows cross-cultural dialogues across diverse artistic disciplines. The deliberate spatial design decisions establish rhythmic daylight sequences that filter softly through perimeter glass surfaces, ensuring every wing interacts with the dynamic Los Angeles atmosphere.
Architectural Transformation Metrics
- 01. Linear Span: 274 meters spanning Wilshire Boulevard on reinforced cast-in-place concrete pavilions
- 02. Structural Elevation: 9.1 meters of vertical clearance beneath the bridge volume for civic plazas
- 03. Gallery Footprint: 347,500 square feet of unified exhibition, educational, and public concourse space
Structural Fluidity and Material Nuance
Executing a structure of this scale required an uncompromising commitment to material authenticity and engineering precision. The building rests on seven massive concrete pavilions containing circulation cores, specialized conservation facilities, study centers, and dining amenities. These sculptural supports anchor the curving upper gallery slab, which appears to hover weightlessly above the surrounding parkland while resisting complex regional seismic forces.
“The design dissolves institutional boundaries, transforming museum visitation from an enclosed academic exercise into an open journey intertwined with civic life.”
Custom glass panes wrapping the entire perimeter introduce calibrated natural lighting into outer exhibition bays. These transparent borders give visitors continuous visual anchors to the surrounding tar pits, palm canopies, and neighborhood vistas, grounding each encounter with artwork in the specific geographical context of southern California.
Spatial Experience and Curatorial Innovation
Inside the elevated envelope, the spatial layout eschews traditional central axes in favor of meandering, interconnected gallery clusters. Visitors navigate intuitive paths through varying gallery volumes, experiencing intimate alcoves alongside vast communal exhibition spaces:
- Fluid gallery pods designed to exhibit mixed media, three-dimensional sculpture, and delicate historical artifacts side by side.
- Optimized daylight diffusion using micro-louvered skylights and perimeter sun-shading to preserve light-sensitive collections.
- Direct visual connections between civic urban life below and tranquil exhibition galleries suspended above.
Ultimately, the David Geffen Galleries demonstrate how decisive concept development and rigorous spatial design decisions can revitalize a heritage cultural campus. By blending tectonic clarity with urban connectivity, the museum sets a compelling precedent for 21st-century civic architecture.



Contribute to the Architectural Discourse
Your comment will be verified by our editorial board before publication.